
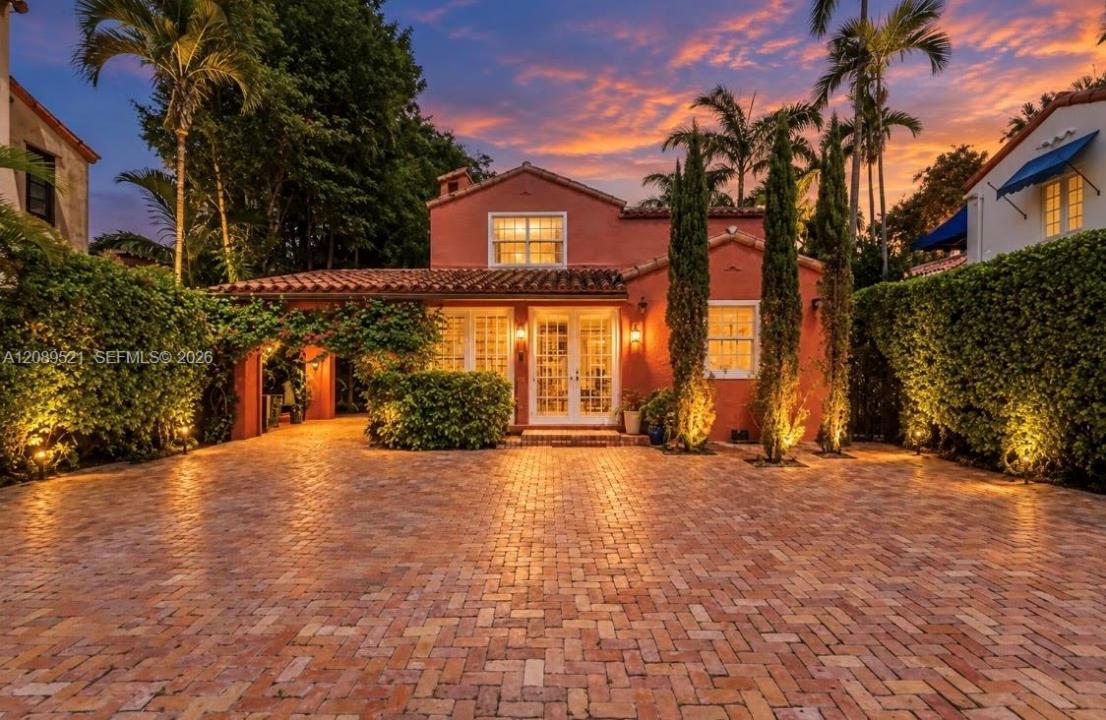
US$3,200,000
Casa Unifamiliar en Venta, 629 Altara Ave, Coral Gables, Florida 33146, Estados Unidos
- MLS NºA12089521
- 4
- 3
246 m² (2.653 ft²)
Anunciado por EXP Realty South LLC
La Vivienda unifamiliar en Venta ubicada en 629 Altara Ave, Coral Gables, Florida 33146, Estados Unidos actualmente está en ventaEste inmueble tiene 4 dormitorios, 3 baños.
Descripción
A rare opportunity to own one of just 17 historic landmark residences in Coral Gables’ prestigious Italian Village. Inspired by traditional Italian farmhouses and designed by acclaimed architect Robert Weed Law, this gated Mediterranean Revival estate embodies the architectural vision of city founder George Merrick and the timeless elegance of “The City Beautiful.” Rich in history and distinction, the property was once owned by former Florida Governor Jeb Bush, connecting this remarkable residence to American presidential history. Beyond its charming Chicago brick courtyard, a sun-drenched entry welcomes you into beautifully updated interiors that seamlessly blend historic character with modern comfort. Bright, open living spaces offer effortless flow for everyday living and entertaining, extending into a secluded rear courtyard ideal for outdoor gatherings. A detached 550-square-foot, one-bedroom, one-bath guest cottage provides exceptional versatility for extended family, visitors, a home office, or creative studio. A separate garage and significant recent upgrades further enhance the property's appeal and ease of ownership. Nestled within one of Coral Gables’ most coveted historic neighborhoods, this architectural treasure offers more than luxury living. It is a rare opportunity to become part of the enduring legacy of Coral Gables.
Ubicación
629 Altara Ave, Coral Gables, Florida 33146, Estados Unidos
Características de la propiedad
Propiedad
- Tamaño de la propiedad:
246 m² (2.653 ft²) - Características: GarajePorche Para CochesEntrada Para Vehículos
- Otras estructuras: Casa De Invitados
Parcela/terreno
- Tamaño del terreno/parcela:
613 m² (6.600 ft²)
Construcción
- Año de construcción: 1928
- Estilo: Mediterráneo
- Tipo de tejado: Abovedado
- Construcción: Construcción En Bloques De EstucoHormigón/Bloques
Aparcamiento/Garaje
- Descripción del aparcamiento: Aparcamiento Para InvitadosAparcamiento Cubierto
Dormitorios
- Dormitorios: 4
Baños
- Total de baños: 3
- Baños completos: 3
Características del interior
- Ventanas: Persianas
- Suelos: BaldosasMadera
Características del exterior
- Plazas de aparcamiento cubiertas: 1
Vista
- Características: Al Jardín
Calefacción y refrigeración
- Sistema de calefacción: Central
- Sistema de refrigeración: Ventilador De TechoUnidades Colocadas En Las Paredes O VentanasAire Acond. Central
Servicios básicos
- Otros servicios: Fosa SépticaAgua Municipal
Comunidad
Información sobre escuela
- Instituto De Bachillerato: Coral Gables
- Centro De Enseñanza Secundaria: Ponce De Leon
- Escuela Primaria: Sunset