
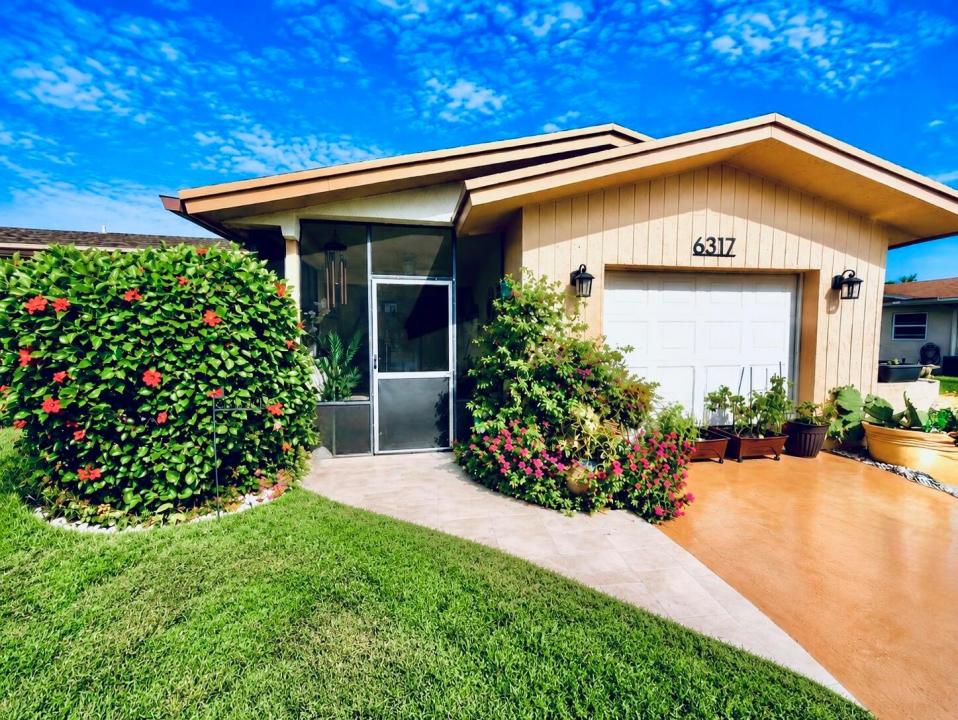
319.000 US$
Casa Adosada en Venta, 6317 Overland Drive, Delray Beach, Florida 33484, Estados Unidos
- MLS NºB26074606
- 2
- 2
142 m² (1.527 ft²)
Anunciado por Beycome of Florida LLC
La Adosado en Venta ubicada en 6317 Overland Drive, Delray Beach, Florida 33484, Estados Unidos actualmente está en ventaEste inmueble tiene 2 dormitorios, 2 baños.
Descripción
MOVE-IN READY Welcome to this bright and inviting 2-bedroom, 2-bath home with approximately 1,500+ sq. ft. of comfortable living space in a desirable Delray Beach community. The spacious, open living and dining areas feature smooth, popcorn-free ceilings, recessed lighting and beautiful flooring, while three skylights bring wonderful natural light into the home. The kitchen has plenty of storage, a pantry and a new microwave. Both bathrooms feature updated vanities. The bright sunroom, currently used as a den, provides another comfortable living area for relaxing, reading or watching TV. Generous room sizes and an exceptional amount of closet and storage space throughout make the home feel especially spacious and functional. FLEX ROOM OR GARAGE. The garage is curren tly enjoyed as an air-conditioned flex/hobby room, with plenty of flexibility for use as a music room, home gym, office or craft space. The laundry area is also conveniently located within this space. The space can also be converted back to a functioning garage. Enjoy the Florida weather from the screened front porch, a lovely outdoor space for morning coffee or relaxing. The community has recently undergone extensive improvements, including a beautiful brand-new clubhouse. Amenities include a fitness center, swimming pool, hot tub, tennis courts and pickleball courts. Some photos have been virtually rendered for wider views and angles. Some photos have been virtually rendered.
Ubicación
6317 Overland Drive, Delray Beach, Florida 33484, Estados Unidos
Características de la propiedad
Propiedad
- Tamaño de la propiedad:
142 m² (1.527 ft²) - Tipo: Amueblado
- Características: GarajeLavandería En El GarajeTrastero
Parcela/terreno
- Tamaño del terreno/parcela:
495 m² (5.332 ft²)
Construcción
- Año de construcción: 1981
- Tejado: Tégola AsfálticaTeja De Madera
- Estado: RemodeladoRenovado
- Construcción: Hormigón/Bloques
Aparcamiento/Garaje
- Descripción del garaje: Garaje Adosado
Dormitorios
- Dormitorios: 2
Baños
- Total de baños: 2
- Baños completos: 2
Otras habitaciones
- Tipos de habitaciones: Solana
- Descripción de la cocina: Isla
- Electrodomésticos: CongeladorLavadoraMicroondasHorno De ParedHorno- AutolavableMáquina De Hacer HieloLavavajillas
- Descripción del lavadero: Lavandería En El Garaje
Características del interior
- Suelos: Baldosa CerámicaVinilo
Piscina y spa
- Piscina: Piscina Privada
- Spa: Bañera
recreativo
- recreativo: Barbacoa
Calefacción y refrigeración
- Sistema de calefacción: Central
- Sistema de refrigeración: Aire Acond. Central
Servicios básicos
- Telecomunicaciones: Cable Disponible
- Otros servicios: AlcantarillaPúblicoAlcantarillado Público
Comunidad
- Características: GimnasioClub SocialSe Permiten MascotasBalnearioPiscinaSala De BillarCanchas De TenisGimnasio/sala De Ejercicios De La ComunidadBiblioteca
Información sobre escuela
- Instituto De Bachillerato: Spanish River Community
- Centro De Enseñanza Secundaria: Carver; G.W.
- Escuela Primaria: Hagen Road