
349.900 US$
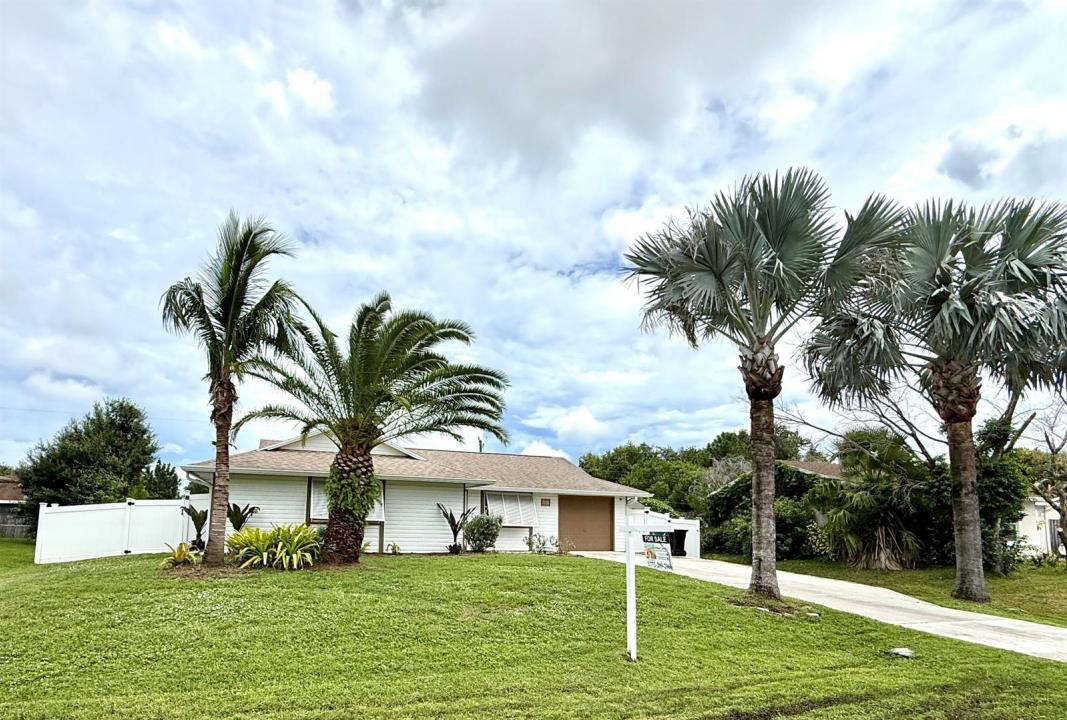
Finca en Venta, 637 SW GRANADEER Street, Port St. Lucie, Florida 34983, Estados Unidos
- MLS NºB26070722
- 3
- 2
107 m² (1.152 ft²)
Anunciado por Atlantic Shores ERA Powered
La Granja en Venta ubicada en 637 SW GRANADEER Street, Port St. Lucie, Florida 34983, Estados Unidos actualmente está en ventaEste inmueble tiene 3 dormitorios, 2 baños.
Descripción
WELCOME TO YOUR FLORIDA LIFESTYLE! This beautifully positioned pool home at 637 SW Granadeer St offers the perfect blend of comfort, style, privacy, and outdoor living in one of Port St. Lucie's most convenient locations. Step inside to discover a welcoming interior featuring tile flooring throughout and granite countertops, complemented by a newer roof for added peace of mind. The real showstopper is outside! Enjoy your own private backyard retreat with a sparkling pool, expansive pool deck, and spacious screened-in covered patio—the perfect setting for morning coffee, weekend gatherings, outdoor dining, or relaxing poolside while enjoying the beautiful Florida weather. The fully fenced yard provides privacy and plenty of usable outdoor space, while two storage sheds offer abundant room for lawn equipment, tools, bikes, and recreational gear. Located just minutes from St. Lucie West shopping, restaurants, churches, entertainment, I-95 and the Florida Turnpike, this home puts everything you need within easy reach while still offering the comfort and privacy of a residential neighborhood. Whether you're looking for a full-time residence, a Florida getaway, or simply a home where you can enjoy the pool and outdoor lifestyle, 637 SW Granadeer St is a property you won't want to miss. Schedule your private showing today!
Ubicación
637 SW GRANADEER Street, Port St. Lucie, Florida 34983, Estados Unidos
Características de la propiedad
Propiedad
- Tamaño de la propiedad:
107 m² (1.152 ft²) - Tipo: Sin Amueblar
- Características: GarajePatioEntrada Para Vehículos
- Otras estructuras: CobertizoEdificación Extra/ Cobertizo
Parcela/terreno
- Tamaño del terreno/parcela:
929 m² (10.000 ft²) - Descripción de la parcela: Vallado
Construcción
- Año de construcción: 1989
- Estilo: ContemporáneoModerno
- Tejado: Tégola AsfálticaTeja De Madera
- Estado: RemodeladoRenovado
Aparcamiento/Garaje
- Descripción del garaje: Garaje Adosado
Dormitorios
- Dormitorios: 3
Baños
- Total de baños: 2
- Baños completos: 2
Características del interior
- Suelos: Baldosas
Características del exterior
- Espacios exteriores: Patio
- Plazas de aparcamiento cubiertas:
Piscina y spa
- Piscina: Piscina PrivadaEstancia Para El EquipamientoHormigón Gunitado
recreativo
- recreativo: Piscina
Calefacción y refrigeración
- Sistema de calefacción: Central
- Sistema de refrigeración: Ventilador De TechoAire Acond. Central
Servicios básicos
- Telecomunicaciones: Cable Disponible
- Otros servicios: AlcantarillaPúblicoSaneamiento Disponible Fuera Del SitioAlcantarillado Público
Comunidad
- Características: Se Permiten MascotasPiscina