
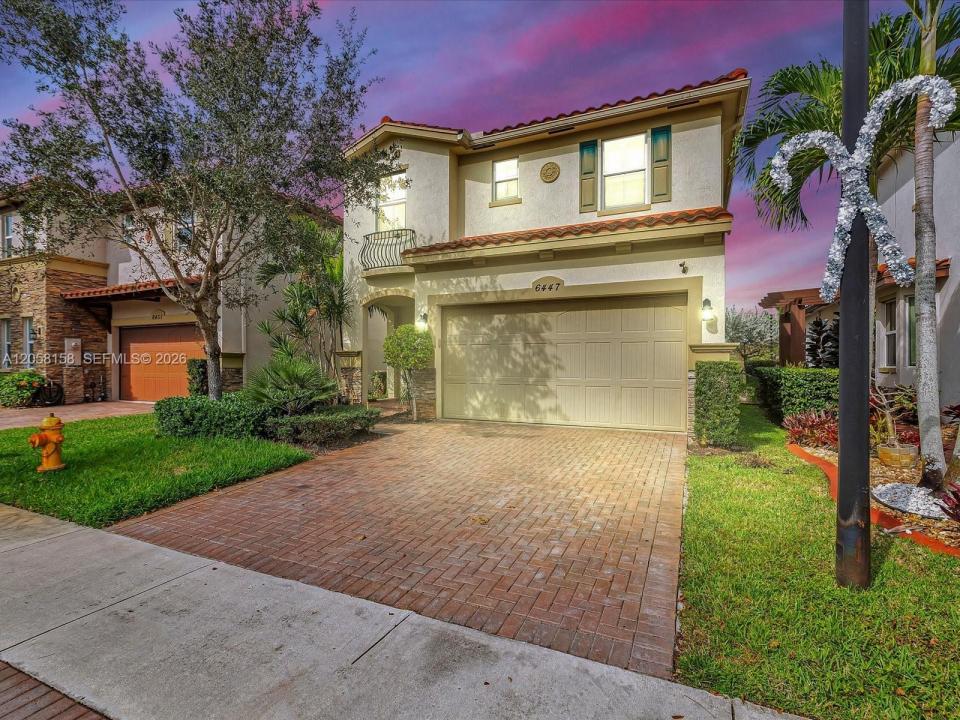
725.000 US$
Casa Unifamiliar en Venta, 6447 Osprey Landing St, Davie, Florida 33314, Estados Unidos
- MLS NºA12058158
- 4
- 3
209 m² (2.252 ft²)
Anunciado por Keller Williams Legacy
La Vivienda unifamiliar en Venta ubicada en 6447 Osprey Landing St, Davie, Florida 33314, Estados Unidos actualmente está en ventaEste inmueble tiene 4 dormitorios, 3 baños.
Descripción
Discover the perfect blend of style, comfort, and location in this beautifully maintained 3-bedroom + spacious loft, 2.5-bath home with a 2-car garage in the highly sought-after Osprey Landings community. The versatile loft can easily be converted into a fourth bedroom, home office, or media room, offering flexibility to fit your lifestyle or investment goals. Backing to a peaceful preserve with no rear neighbors, this home provides privacy and serene views in a quiet, well-kept neighborhood. Inside, you'll find abundant natural light, neutral designer tones, impact windows, and custom closets throughout. The modern kitchen is the heart of the home, featuring stainless steel appliances, a large single-level center island, and an open-concept layout that flows seamlessly into the living and dining areas—perfect for entertaining or everyday living. The spacious primary suite and thoughtfully designed floor plan offer comfort and functionality for families, professionals, or tenants alike. Ideally located just minutes from Sawgrass Mills Mall, Fort Lauderdale-Hollywood International Airport, major highways, top-rated restaurants, shopping, parks, and entertainment, this property offers exceptional convenience and strong long-term value. Whether you're searching for your forever home, a move-up property, or a high-demand investment opportunity in a thriving South Florida market, this move-in-ready gem checks every box. Schedule your private showing today!
Ubicación
6447 Osprey Landing St, Davie, Florida 33314, Estados Unidos
Características de la propiedad
Propiedad
- Tamaño de la propiedad:
209 m² (2.252 ft²) - Tipo: Sin Amueblar
- Características: GarajeAlumbrado Exterior
Parcela/terreno
- Tamaño del terreno/parcela:
360 m² (3.874 ft²)
Construcción
- Año de construcción: 2017
- Construcción: Construcción En Bloques De EstucoHormigón/Bloques
Aparcamiento/Garaje
- Descripción del aparcamiento: Aparcamiento CubiertoLimitado
- Descripción del garaje: Garaje Adosado
Dormitorios
- Dormitorios: 4
Baños
- Total de baños: 3
- Baños completos: 2
- Aseos: 1
Otras habitaciones
- Descripción de la cocina: Isla
- Electrodomésticos: LavadoraGamaMicroondasRefrigeradorSecadoraLavavajillas
Características del interior
- Ventanas: Persianas
- Suelos: BaldosasMoqueta
Seguridad
- Características: Detector De Humos
Vista
- Características: Vistas Al LagoVistas Al Agua
Calefacción y refrigeración
- Sistema de calefacción: EléctricoCentral
- Sistema de refrigeración: Ventilador De TechoEléctricoAire Acond. Central
Servicios básicos
- Otros servicios: Alcantarillado PúblicoAgua Municipal
Comunidad
- Características: Se Permiten MascotasPiscina
Información sobre escuela
- Instituto De Bachillerato: Hollywood Hl High
- Centro De Enseñanza Secundaria: Driftwood
- Escuela Primaria: Silver Ridge