
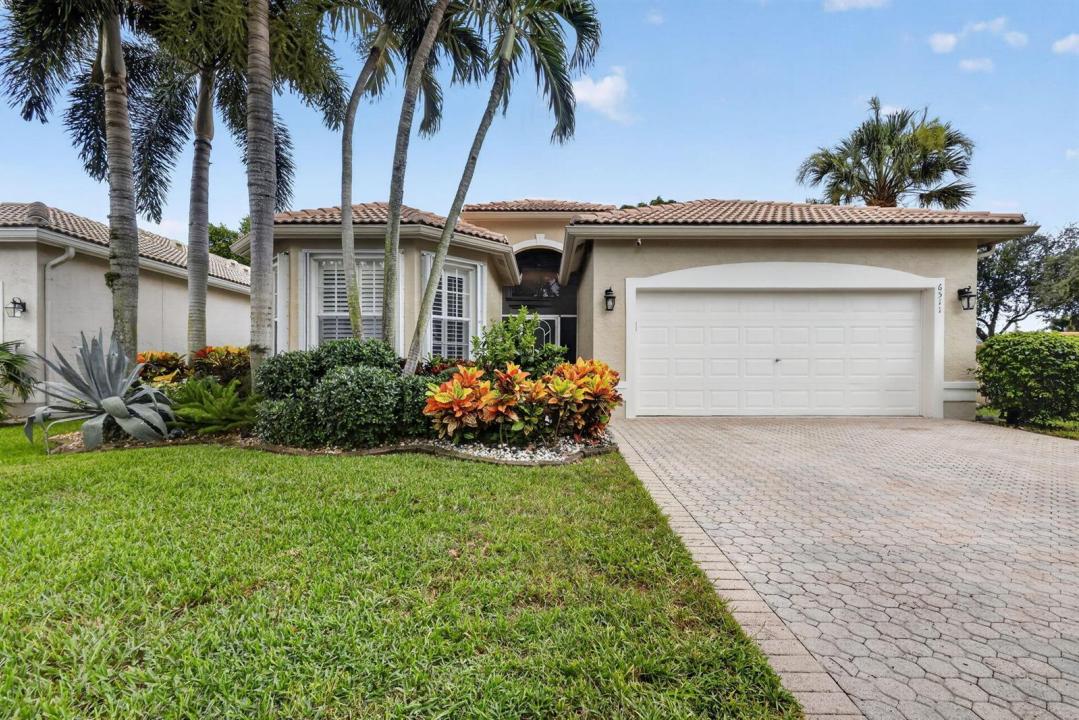
545.000 US$
Casa Unifamiliar en Venta, 6511 MALTA Drive, Boynton Beach, Florida 33437, Estados Unidos
- MLS NºB26057421
- 3
- 3
209 m² (2.249 ft²)
Anunciado por Lang Realty - Boynton Beach
La Vivienda unifamiliar en Venta ubicada en 6511 MALTA Drive, Boynton Beach, Florida 33437, Estados Unidos actualmente está en ventaEste inmueble tiene 3 dormitorios, 3 baños.
Descripción
Welcome to this beautifully maintained Persian Model, offering over 2,200 square feet of living space and ideally located at the end of a quiet cul-de-sac in a tranquil, park like setting. This immaculate residence features 3 bedrooms, 2.5 bathrooms, an open and spacious floor plan. Enjoy peaceful lake views from the expansive screened-in patio, an ideal space for morning coffee, outdoor dining, or simply relaxing while taking in the serene surroundings. Inside, you'll appreciate the many custom upgrades, including elegant built-ins, custom tile flooring throughout the main living areas, plantation shutters, New GE Stove, 5 year old Hot Water Heater, Washer/Dryer 1 year old, AC New. Enjoy the perfect combination of luxury, comfort, and active adult living in one of Boynton Beach's most sought after communities. This well-maintained home is truly move-in ready and waiting for you to enjoy the Valencia Isles Lifestyle!! 7 Ceiling Fans. Pull down stairs to attic. Plantation Shutters. Many Clubs, Pickleball, Tennis, Bocce, and Shuffle Board. Bistro that is open for breakfast and lunch. Outstanding clubs and activities for just about everything you could imagine.
Ubicación
6511 MALTA Drive, Boynton Beach, Florida 33437, Estados Unidos
Características de la propiedad
Propiedad
- Tamaño de la propiedad:
209 m² (2.249 ft²) - Características: DespensaGarajePatioDormitorios DeparadosEntrada Para VehículosConexión Para LavadoraEscaleras Plegables Para Acceder Al Ático
- Ubicación: A La Orilla Del Agua
Parcela/terreno
- Tamaño del terreno/parcela:
500 m² (5.377 ft²) - Descripción de la parcela: Paseos
Construcción
- Año de construcción: 2000
- Tejado: Baldosas
- Tipo de tejado: Abovedado
- Construcción: Construcción En Bloques De Estuco
Aparcamiento/Garaje
- Descripción del garaje: Garaje Adosado
Dormitorios
- Dormitorios: 3
Baños
- Total de baños: 3
- Baños completos: 2
- Aseos: 1
Características del interior
- Ventanas: Ventana PanorámicaPersianas
- Suelos: Baldosa CerámicaMoqueta
- Techo: Techos Abovedados
Características del exterior
- Espacios exteriores: Patio
- Plazas de aparcamiento cubiertas:
Piscina y spa
- Piscina: Piscina Privada
Seguridad
- Características: Guarda De SeguridadPatrulla De VigilanciaDetector De Humos
Vista
- Características: Vistas Al LagoVistas Al Agua
Calefacción y refrigeración
- Sistema de calefacción: EléctricoCentral
- Sistema de refrigeración: Ventilador De TechoEléctricoAire Acond. Central
Servicios básicos
- Telecomunicaciones: Cable Disponible
- Otros servicios: AlcantarillaPúblicoAlcantarillado Público
Comunidad
- Características: Club SocialPiscinaUrbanización Cerrada Con GuardaSala De BillarCanchas De TenisUrbanización CerradaUrbanización Cerrada Con VigilanteGimnasioSe Permiten MascotasGimnasio/sala De Ejercicios De La ComunidadPiscina Climatizada
Información sobre escuela
- Instituto De Bachillerato: Park Vista Community
- Escuela Primaria: Hagen Road