
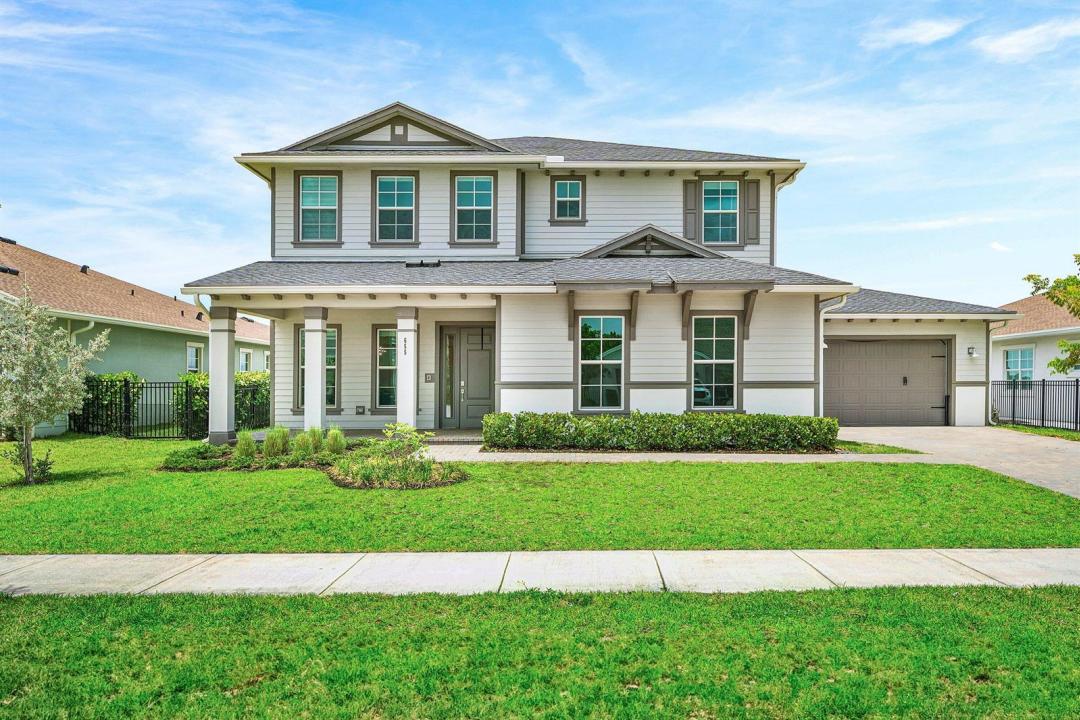
1.287.000 US$
Casa Unifamiliar en Venta, 655 Hookline Circle, Loxahatchee, Florida 33470, Estados Unidos
- MLS NºB26028352
- 5
- 5
347 m² (3.730 ft²)
Anunciado por The Agency Florida LLC
La Vivienda unifamiliar en Venta ubicada en 655 Hookline Circle, Loxahatchee, Florida 33470, Estados Unidos actualmente está en ventaEste inmueble tiene 5 dormitorios, 5 baños.
Descripción
Welcome to this exceptional Lennar Hart model estate, ideally positioned on one of the most desirable homesites in the community with a rare 124 foot deep backyard designed for outdoor living, entertaining, and everyday enjoyment. Offering 5 bedrooms, 4 full bathrooms, and 1 half bathroom, this spacious residence features a thoughtfully designed layout including a Jack and Jill suite along with three private en suite bedrooms, providing both comfort and privacy throughout. Luxury vinyl wood flooring flows throughout the home, complemented by bright, open living spaces and a gourmet chef's kitchen designed for both functionality and style. The expansive backyard offers endless possibilities to relax, entertain, or create your own private outdoor retreat. Pet friendly and designed with comfort in mind, this home delivers the ideal balance of space, luxury, and practicality. Located within the highly sought after Arden community and zoned for top rated schools, residents enjoy access to resort style amenities including a clubhouse, fitness center, resort style pool, miles of walking and biking trails, playgrounds, and a five acre working farm with year round community events. A rare lease opportunity offering an elevated lifestyle in one of Palm Beach County's premier communities.
Ubicación
655 Hookline Circle, Loxahatchee, Florida 33470, Estados Unidos
Características de la propiedad
Propiedad
- Tamaño de la propiedad:
347 m² (3.730 ft²) - Tipo: Sin Amueblar
- Características: DespensaGarajeEntrada Para VehículosConexión Para LavadoraVestidor
- Ubicación: A La Orilla Del Agua
Parcela/terreno
- Tamaño del terreno/parcela:
1.521 m² (16.374 ft²) - Descripción de la parcela: Vallado
Construcción
- Año de construcción: 2024
- Tejado: Tégola AsfálticaTeja De Madera
- exterior: Estuco
Aparcamiento/Garaje
- Descripción del garaje: Garaje AdosadoGaraje Con Apertura A Distancia
Dormitorios
- Dormitorios: 5
Baños
- Total de baños: 5
- Baños completos: 4
- Aseos: 1
Otras habitaciones
- Descripción de la cocina: Isla
- Electrodomésticos: Calentador De Agua A GasLavadoraGamaMicroondasHorno De ParedRefrigeradorHorno- AutolavableTrituradora De BasuraSecadoraMáquina De Hacer HieloLavavajillas
Características del interior
- Suelos: BaldosasMadera
- Molduras: Armarios Cerrados
Piscina y spa
- Piscina: Piscina Privada
- Spa: Bañera
Agua y navegación
- al agua: LagoEstanque
recreativo
- recreativo: Barbacoa
Seguridad
- Características: Patrulla De VigilanciaDetector De Humos
Vista
- Características: Vistas Al LagoVistas Al Agua
Calefacción y refrigeración
- Sistema de calefacción: Bomba De CalorCentral
- Servicio de agua caliente: Calentador De Agua A Gas Natural
- Sistema de refrigeración: Ventilador De TechoAire Acond. Central
Servicios básicos
- Telecomunicaciones: Cable Disponible
- Otros servicios: Gas NaturalAlcantarillaPúblicoAlcantarillado Público
Comunidad
- Características: GimnasioClub SocialSe Permiten MascotasAscensorBalnearioPiscinaCanchas De TenisUrbanización CerradaGimnasio/sala De Ejercicios De La ComunidadBarbacoa Comunitaria
Información sobre escuela
- Instituto De Bachillerato: Wellington
- Centro De Enseñanza Secundaria: Wellington Landings Middle