
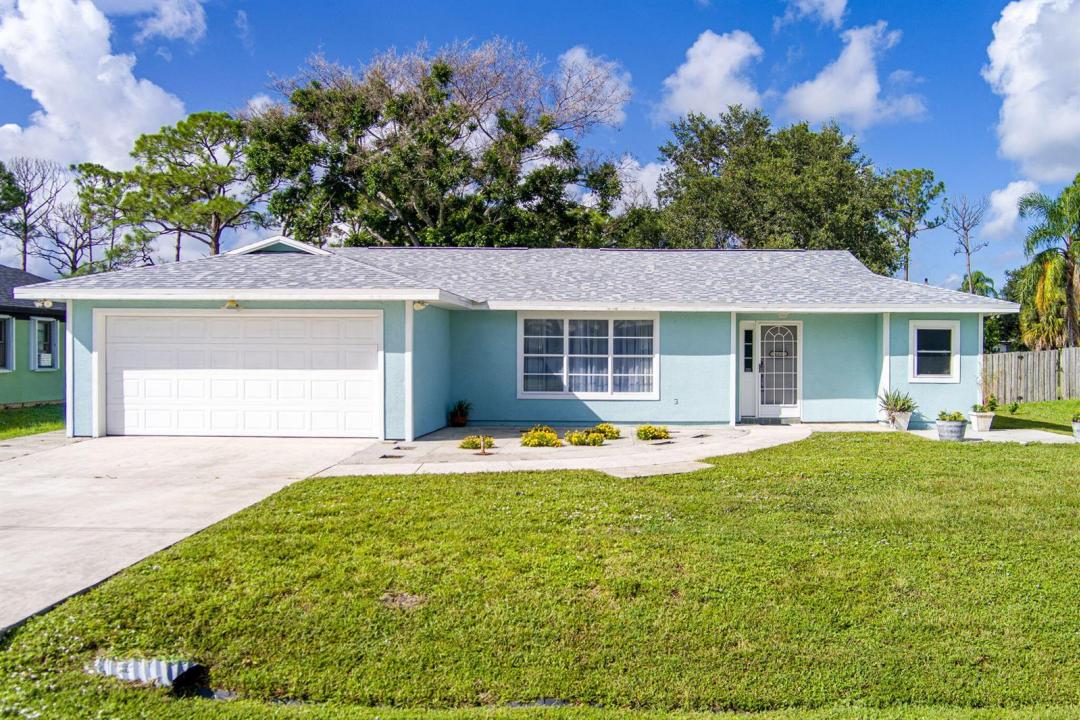
369.999 US$
Finca en Venta, 662 SE Essex Drive, Port St. Lucie, Florida 34984, Estados Unidos
- MLS NºB26062697
- 3
- 2
150 m² (1.617 ft²)
Anunciado por RE/MAX Gold
La Granja en Venta ubicada en 662 SE Essex Drive, Port St. Lucie, Florida 34984, Estados Unidos actualmente está en ventaEste inmueble tiene 3 dormitorios, 2 baños.
Descripción
Imagine starting your mornings with coffee overlooking the canal, spending the afternoon fishing from your own backyard, and ending the day watching the water as the sun goes down. This beautifully renovated three-bedroom, two-bath home offers the peaceful waterfront lifestyle buyers dream about, with a backyard canal connected to the St. Lucie River. Inside, nearly every detail has been refreshed and upgraded. The remodeled kitchen features new cabinetry, countertops, and a full appliance package, including a dishwasher. Waterproof premium vinyl plank flooring flows through the main living areas, with comfortable carpeting in the bedrooms. A brand-new roof installed in 2026 and a new HVAC system provide added comfort and peace of mind. Just 0.2 miles away, enjoy a scenic pond and outdoor exercise area—perfect for a morning walk or an evening wind-down. The washer and dryer are conveniently located in the garage. Move-in ready, beautifully updated, and positioned on the water, this is more than a home—it is an opportunity to create the Florida lifestyle you have been waiting for. Great location! Minutes from area shopping, schools, the Florida Turnpike, boat ramp and restaurants.
Ubicación
662 SE Essex Drive, Port St. Lucie, Florida 34984, Estados Unidos
Características de la propiedad
Propiedad
- Tamaño de la propiedad:
150 m² (1.617 ft²) - Tipo: Sin Amueblar
- Características: GarajeDormitorios DeparadosEntrada Para VehículosLavandería En El GarajeVestidor
- Otras estructuras: CobertizoEdificación Extra/ Cobertizo
Parcela/terreno
- Tamaño del terreno/parcela:
929 m² (10.000 ft²)
Construcción
- Año de construcción: 1981
- Tejado: Tégola AsfálticaTeja De Madera
- Estado: RemodeladoRenovado
- Construcción: MarcoMarco & EstucoConstrucción Con Losas
- exterior: Estuco
Aparcamiento/Garaje
- Descripción del garaje: Garaje Adosado
Dormitorios
- Dormitorios: 3
Baños
- Total de baños: 2
- Baños completos: 2
Otras habitaciones
- Electrodomésticos: LavadoraGamaHorno De ParedRefrigeradorHorno- AutolavableSecadoraLavavajillas
- Descripción del lavadero: Lavandería En El Garaje
Características del interior
- Ventanas: Tormenteras
- Suelos: MaderaViniloMoqueta
- Techo: Techos A Volumen
Vista
- Características: Vistas Al CanalVistas Al Agua
Calefacción y refrigeración
- Sistema de calefacción: EléctricoCentral
- Sistema de refrigeración: Ventilador De TechoEléctricoAire Acond. Central
Servicios básicos
- Telecomunicaciones: Cable Disponible
- Otros servicios: AlcantarillaPúblicoSaneamiento Disponible Fuera Del SitioAlcantarillado Público
Comunidad
- Características: Se Permiten Mascotas