
95.000 US$
Casa Unifamiliar en Alquiler, 6701 SW 101st St, Pinecrest, Florida 33156, Estados Unidos
- MLS NºA12058215
- 7
- 9
1.045 m² (11.253 ft²)
Anunciado por One Sotheby's International Realty
La Vivienda unifamiliar en Alquiler ubicada en 6701 SW 101st St, Pinecrest, Florida 33156, Estados Unidos actualmente está en alquilerEste inmueble tiene 7 dormitorios, 9 baños.
Descripción
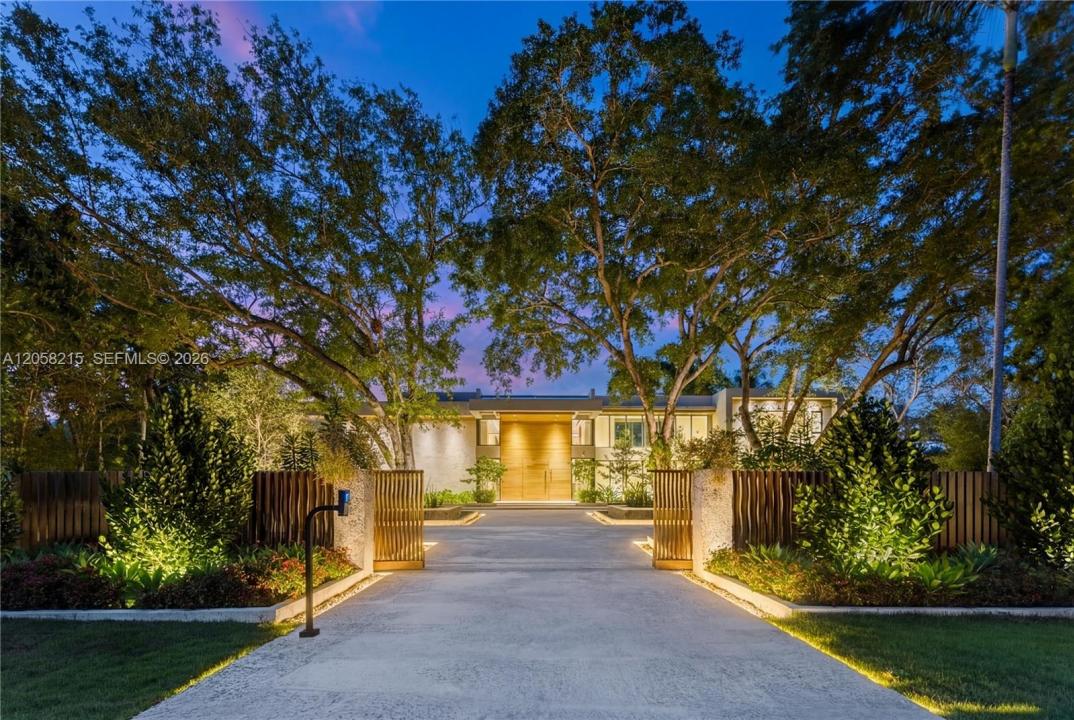
Crestpoint Estate represents a rare convergence of architecture, resort-scale amenity and artistic vision, privately set behind a parametric entrance on a 55,000+ square foot estate in the heart of Pinecrest. Spanning over 16,000 total square feet, the residence offers 7 bedrooms and 8.5 bathrooms, defined by a refined palette of oolite stone, cumaru wood, and venetian plaster. A dramatic, LED-lit entry court sets the stage for arrival, leading to a grand double-height foyer anchored by a sculptural walnut floating staircase. Natural light defines the interiors, highlighted by a signature sloped skylight over the great room and a glass-lined corridor framed by lush tropical gardens, seamlessly blending indoor and outdoor living. The Fendi-designed kitchen overlooks the expansive grounds, while the formal living and distinguished entertainment room features bespoke Hermès leather accents. Outdoors, a double-height cascading granite waterfall serves as a striking focal point alongside a sunken fire lounge, Sukabumi stone pool, putting green, and curated landscaping. Crestpoint Estate offers a warm, fully turnkey residence designed for refined entertaining and everyday living.
Ubicación
6701 SW 101st St, Pinecrest, Florida 33156, Estados Unidos
Características de la propiedad
Propiedad
- Tamaño de la propiedad:
1.045 m² (11.253 ft²) - Tipo: Amueblado
- Características: LavaderoGarajeBalcónAscensorPatioPatio InteriorChimenea
Parcela/terreno
- Tamaño del terreno/parcela:
5.139 m² (55.321 ft²)
Construcción
- Año de construcción: 2026
- Tejado: Cemento
- Estado: Obra Nueva
- Construcción: Construcción En Bloques De Estuco
Aparcamiento/Garaje
- Descripción del aparcamiento: Aparcamiento Cubierto
- Descripción del garaje: Garaje AdosadoGaraje Con Apertura A Distancia
Dormitorios
- Dormitorios: 7
Baños
- Total de baños: 9
- Baños completos: 8
- Aseos: 1
- Detalles: Espejos De Encargo
Otras habitaciones
- Tipos de habitaciones: Salón FamiliarSala RecreativaSala De Estar/ Biblioteca/ DespachoVestíbuloSala PrincipalCuarto De Invitados/servicio
- Descripción de la cocina: Isla
- Electrodomésticos: LavadoraGamaHorno De ParedTrituradora De BasuraSecadoraLavavajillas
Características del interior
- Ventanas: Luz Cenital
- Techo: Techos A Volumen
- Molduras: Armarios Cerrados
- Bar: Zona De Bar Con Grifo
Características del exterior
- Espacios exteriores: BalcónPatio
- Plazas de aparcamiento cubiertas:
Piscina y spa
- Piscina: Ducha Al Aire Libre
recreativo
- recreativo: Piscina
Seguridad
- Características: Alarma De Incendios
Vista
- Características: Vistas A La PiscinaAl Jardín
Calefacción y refrigeración
- Sistema de calefacción: Central
- Sistema de refrigeración: Aire Acond. Central
Servicios básicos
- Otros servicios: Fosa SépticaAgua Municipal
Comunidad
- Características: Se Permiten Mascotas
Información sobre escuela
- Instituto De Bachillerato: Miami Palmetto
- Centro De Enseñanza Secundaria: Palmetto
- Escuela Primaria: Pinecrest