
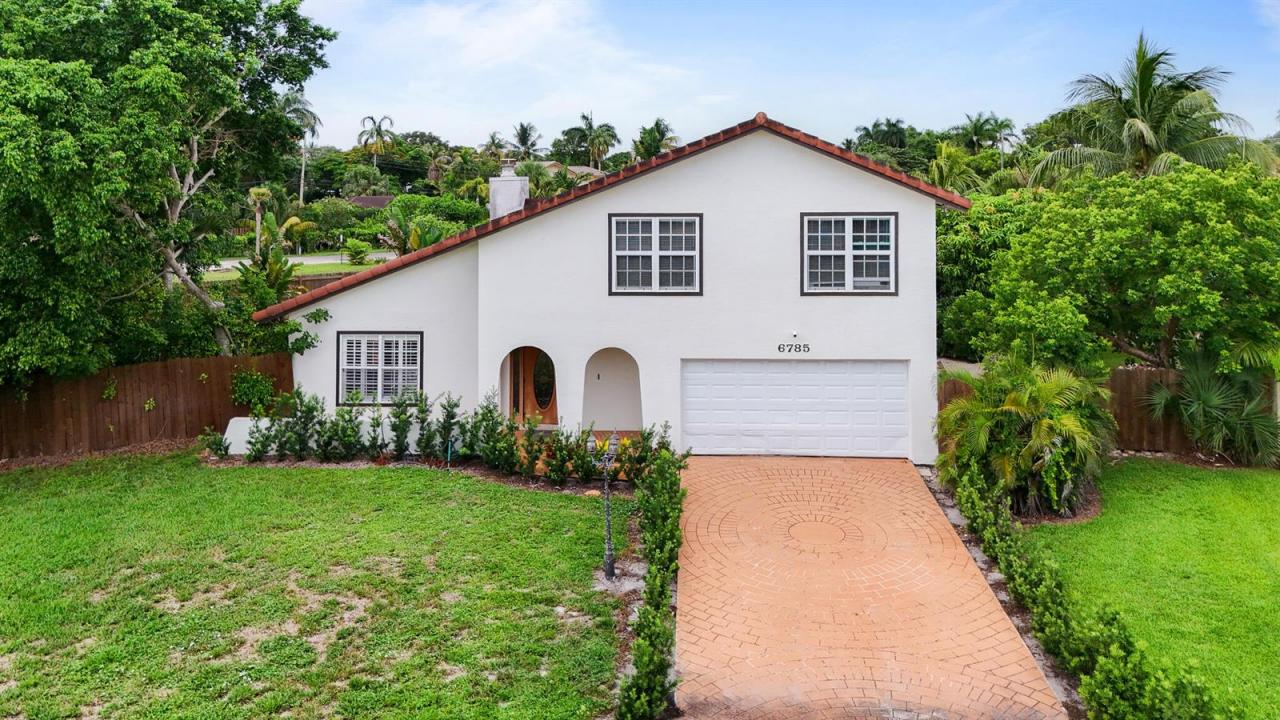
865.000 US$
Casa Unifamiliar en Venta, 6785 ESCONDIDA Drive, Lake Clarke Shores, Florida 33406, Estados Unidos
- MLS NºB26063955
- 3
- 3
224 m² (2.406 ft²)
Anunciado por Compass Florida LLC
La Vivienda unifamiliar en Venta ubicada en 6785 ESCONDIDA Drive, Lake Clarke Shores, Florida 33406, Estados Unidos actualmente está en ventaEste inmueble tiene 3 dormitorios, 3 baños.
Descripción
Welcome to 6785 Escondida Drive, a beautifully updated pool home located in the highly desirable community of Lake Clarke Shores. Set on an OVERSIZED lot, this spacious residence offers 2,400 square feet of living space with a layout designed for comfortable everyday living and effortless entertaining. The home blends inviting interiors with a true South Florida indoor-outdoor lifestyle. Generous living spaces flow to the private backyard, where a sparkling pool and spa, with full a outdoor kitchen, and lush surroundings create the perfect setting for entertaining, relaxing, or enjoying year-round Florida sunshine. Thoughtful updates throughout complement the home's character, while the oversize lot provides a sense of space and privacy that's increasingly difficult to find. Located within the charming Town of Lake Clarke Shores, residents enjoy a quiet residential setting with convenient access to West Palm Beach, Palm Beach, downtown Lake Worth Beach, area beaches, dining, shopping, and major thoroughfares. Offering the combination of space, privacy, a pool and spa, and a sought-after Palm Beach County location, 6785 Escondida Drive is an exceptional opportunity to enjoy the best of the South Florida lifestyle.
Ubicación
6785 ESCONDIDA Drive, Lake Clarke Shores, Florida 33406, Estados Unidos
Características de la propiedad
Propiedad
- Tamaño de la propiedad:
224 m² (2.406 ft²) - Tipo: Sin Amueblar
- Características: DespensaLavaderoGarajeBalcónPatioDormitorios DeparadosEntrada Para VehículosLavandería En El GarajeTrasteroChimenea
- Ubicación: Calle Sin SalidaA La Orilla Del Agua
Parcela/terreno
- Tamaño del terreno/parcela:
1.573 m² (16.933 ft²) - Descripción de la parcela: ValladoIrregular
Construcción
- Año de construcción: 1981
- Tejado: Baldosas
- exterior: EstucoRevestimiento Exterior De Madera
Aparcamiento/Garaje
- Descripción del garaje: Garaje AdosadoGaraje Con Apertura A Distancia
Dormitorios
- Dormitorios: 3
Baños
- Total de baños: 3
- Baños completos: 2
- Aseos: 1
- Detalles: Espejos De Encargo
Otras habitaciones
- Tipos de habitaciones: Salón FamiliarVestíbuloSala PrincipalLavandería
- Descripción de la cocina: Isla
- Electrodomésticos: Caldera EléctricaLavadoraGamaMicroondasRefrigeradorTrituradora De BasuraSecadoraMáquina De Hacer HieloLavavajillas
- Descripción del lavadero: Lavandería En El Garaje
Características del interior
- Puertas: Puertas Francesas
- Ventanas: PersianasPersianas
- Suelos: BaldosasMaderaBaldosa CerámicaMármol
- Techo: Techos AbovedadosTechos A Volumen
- Molduras: Armarios Cerrados
- Descripción de chimenea: Ornamental
Características del exterior
- Espacios exteriores: BalcónPatio
- Plazas de aparcamiento cubiertas:
Piscina y spa
- Piscina: ClimatizadaPiscina PrivadaPiscina Con Balneario
- Spa: Con CalefacciónA Ras De Suelo
Agua y navegación
- al agua: Canal
recreativo
- recreativo: Bañera De HidromasajeBalnearioPiscinaAsadero Integrado
Seguridad
- Características: Alarma AntirrobosDetector De Humos
Vista
- Características: Vistas Al CanalVistas A La PiscinaAl JardínVistas Al Agua
Calefacción y refrigeración
- Sistema de calefacción: EléctricoCentral
- Sistema de refrigeración: Ventilador De TechoAire Acond. Central
Servicios básicos
- Telecomunicaciones: Cable Disponible
- Otros servicios: AlcantarillaPúblicoSaneamiento Disponible Fuera Del SitioAlcantarillado Público
Comunidad
- Características: Se Permiten MascotasPiscina
Información sobre escuela
- Instituto De Bachillerato: Forest Hill Community
- Centro De Enseñanza Secundaria: Conniston
- Escuela Primaria: Meadow Park