
729.995 US$
Finca en Venta, 6810 SE LOST PINE Drive, Stuart, Florida 34997, Estados Unidos
- MLS NºB26069523
- 3
- 3
188 m² (2.026 ft²)
Anunciado por K Hovnanian Florida Realty
La Granja en Venta ubicada en 6810 SE LOST PINE Drive, Stuart, Florida 34997, Estados Unidos actualmente está en ventaEste inmueble tiene 3 dormitorios, 3 baños.
Descripción
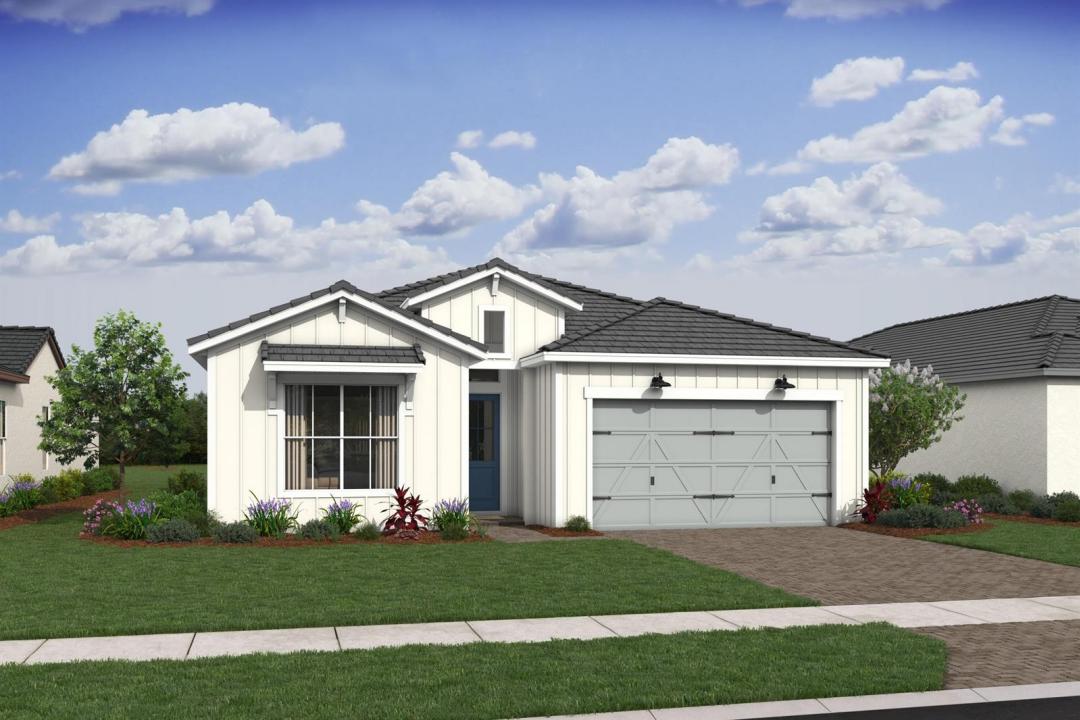
Move right into this beautifully designed Tucson Loft at Salerno Reserve. This single-story home showcases the modern Loft design collection featuring sleek admiral blue cabinetry, designer-selected finishes, and an open-concept layout perfect for everyday living and entertaining. Offering spacious living areas, high ceilings, and seamless indoor-outdoor flow, the Tucson is one of the community's most popular floor plans. The thoughtfully designed kitchen opens to the main living space, creating a bright and inviting atmosphere throughout. Perfectly positioned on a desirable homesite, this home backs to a beautiful water view, creating a peaceful backdrop to enjoy from your living areas and outdoor space. The expansive water scenery adds a sense of openness and tranquility that enhances everyday living. Located within the gated community of Salerno Reserve, residents enjoy access to a resort-style pool, pickleball courts, and walking trails, all conveniently located near Downtown Stuart, beaches, shopping, dining, and I-95. Move-in ready and available now—don't miss this opportunity to own a brand-new home with designer finishes and beautiful water views in one of Stuart's most desirable communities as this is the last Tucson in the community.
Ubicación
6810 SE LOST PINE Drive, Stuart, Florida 34997, Estados Unidos
Características de la propiedad
Propiedad
- Tamaño de la propiedad:
188 m² (2.026 ft²) - Tipo: Sin Amueblar
- Características: DespensaLavaderoGarajePatioDormitorios Deparados
Parcela/terreno
- Tamaño del terreno/parcela:
581 m² (6.250 ft²)
Construcción
- Año de construcción: 2026
- Estilo: Plantas A Varias Alturas
- Tejado: BaldosasCemento
- Estado: Obra Nueva
- Construcción: Construcción En Bloques De Estuco
Aparcamiento/Garaje
- Descripción del garaje: Garaje AdosadoGaraje Con Apertura A Distancia
Dormitorios
- Dormitorios: 3
Baños
- Total de baños: 3
- Baños completos: 2
- Aseos: 1
Otras habitaciones
- Tipos de habitaciones: Salón FamiliarVestíbuloLavandería
- Descripción de la cocina: Isla
- Electrodomésticos: Caldera EléctricaLavadoraGamaMicroondasRefrigeradorTrituradora De BasuraSecadoraLavavajillas
Características del interior
- Suelos: Baldosa Cerámica
- Techo: Techos Abovedados
Características del exterior
- Espacios exteriores: Patio
- Plazas de aparcamiento cubiertas:
Piscina y spa
- Piscina: Piscina Privada
Seguridad
- Características: Detector De Humos
Vista
- Características: Vistas Al LagoVistas Al Agua
Calefacción y refrigeración
- Sistema de calefacción: Central
- Sistema de refrigeración: Aire Acond. Central
Servicios básicos
- Telecomunicaciones: Cable Disponible
- Otros servicios: AlcantarillaPúblicoSaneamiento Disponible Fuera Del SitioAlcantarillado Público
Comunidad
- Características: Se Permiten MascotasPiscina
Información sobre escuela
- Instituto De Bachillerato: Martin County High
- Centro De Enseñanza Secundaria: Dr. David L. Anderson
- Escuela Primaria: Pinewood