
6.500 US$
Casa Unifamiliar en Alquiler, 6843 Cobia Circle, Boynton Beach, Florida 33437, Estados Unidos
- MLS NºR11152005
- 5
- 4
309 m² (3.325 ft²)
Anunciado por RE/MAX Direct
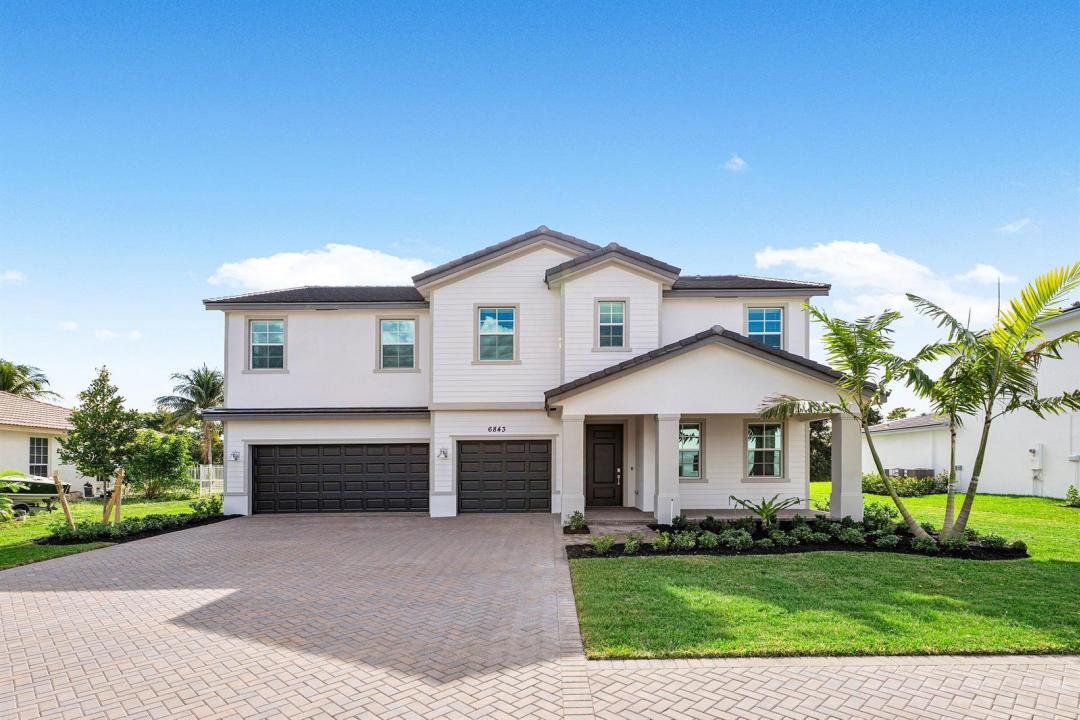
La Vivienda unifamiliar en Alquiler ubicada en 6843 Cobia Circle, Boynton Beach, Florida 33437, Estados Unidos actualmente está en alquilerEste inmueble tiene 5 dormitorios, 4 baños.
Descripción
Welcome to this brand-new luxury residence in the exclusive community of The Estates of Boynton Waters. Perfectly positioned on an oversized homesite, this exceptional property showcases breathtaking panoramic lake and preserve views, creating a private and serene backdrop for everyday living. Designed with both sophistication and comfort in mind, the home features impact-resistant glass throughout and elegant wood-look porcelain tile flooring that flows seamlessly through the main living areas. Upon entry, you'll immediately appreciate the home's contemporary design, open-concept layout, and abundant natural light. The heart of the home is a spectacular gourmet kitchen, thoughtfully appointed with a massive quartz island. In addition, the kitchen boasts designer subway tile backsplash, 42-inch white shaker cabinetry, premium stainless-steel appliances, a vented range hood, and a convection microwave. The kitchen opens effortlessly to the expansive family room, where oversized sliding glass doors frame stunning waterfront views and provide seamless indoor-outdoor living. The first floor offers a private guest suite along with a versatile flex space ideal for a home office, media room, or playroom. Upstairs, a sprawling loft serves as the perfect gathering space and leads to the luxurious primary retreat, designed as a peaceful sanctuary overlooking the picturesque lake. Offering a rare combination of modern elegance, premium finishes, and spectacular views, this newly constructed estate home delivers the ultimate South Florida lifestyle.
Ubicación
6843 Cobia Circle, Boynton Beach, Florida 33437, Estados Unidos
Características de la propiedad
Propiedad
- Tamaño de la propiedad:
309 m² (3.325 ft²) - Tipo: Sin Amueblar
- Características: DespensaLavaderoGarajePatioLoftDormitorios DeparadosEntrada Para VehículosVestidor
- Ubicación: A La Orilla Del Agua
Parcela/terreno
- Descripción de la parcela: Paseos
Construcción
- Año de construcción: 2025
Aparcamiento/Garaje
- Descripción del garaje: Garaje AdosadoGaraje Con Apertura A Distancia
Dormitorios
- Dormitorios: 5
Baños
- Total de baños: 4
- Baños completos: 3
- Aseos: 1
Otras habitaciones
- Tipos de habitaciones: Sala De Estar/ Biblioteca/ DespachoVestíbuloSala PrincipalLavandería
- Descripción de la cocina: Isla
- Electrodomésticos: Caldera EléctricaLavadoraMicroondasHorno De ParedRefrigeradorHorno- AutolavableTrituradora De BasuraSecadoraLavavajillas
Características del interior
- Suelos: BaldosasMoqueta
- Techo: Techos A Volumen
Características del exterior
- Espacios exteriores: Patio
- Plazas de aparcamiento cubiertas:
Piscina y spa
- Piscina: Piscina Privada
Seguridad
- Características: Detector De Humos
Vista
- Características: Vistas Al Lago
Calefacción y refrigeración
- Sistema de calefacción: EléctricoCentral
- Sistema de refrigeración: EléctricoAire Acond. Central
Comunidad
- Características: Urbanización Cerrada Con VigilanteSe Permiten MascotasPiscinaUrbanización Cerrada Con GuardaCanchas De TenisUrbanización Cerrada
Información sobre escuela
- Instituto De Bachillerato: Park Vista Community
- Escuela Primaria: Crystal Lakes