
599.990 US$
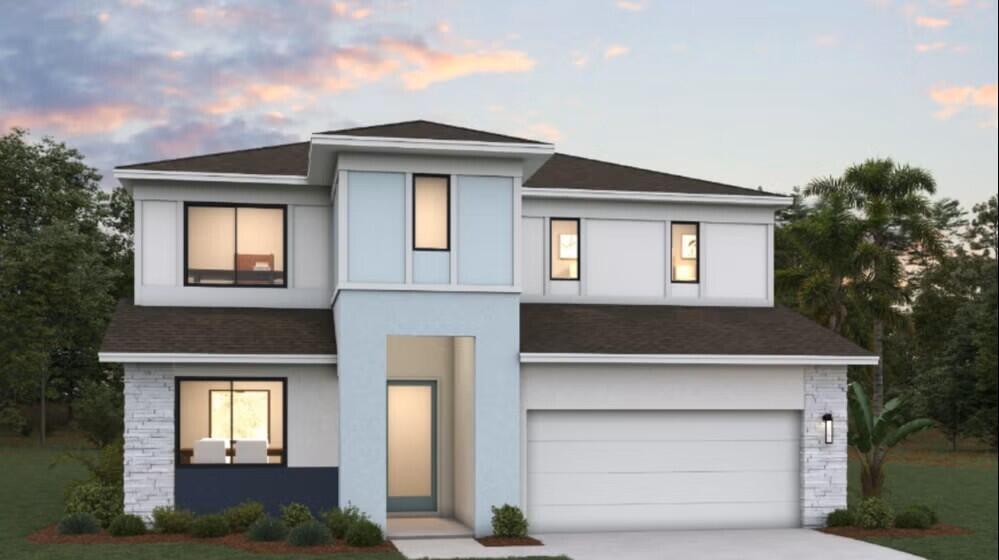
Casa Unifamiliar en Venta, 6849 NW Glynlea Blvd S, Port St. Lucie, Florida 34987, Estados Unidos
- MLS NºB26041577
- 4
- 3
234 m² (2.519 ft²)
Anunciado por Olympus Executive Realty Inc
La Vivienda unifamiliar en Venta ubicada en 6849 NW Glynlea Blvd S, Port St. Lucie, Florida 34987, Estados Unidos actualmente está en ventaEste inmueble tiene 4 dormitorios, 3 baños.
Descripción
The Modena is a beautifully designed new construction two-story home that offers a seamless blend of open-concept living, flexible spaces, and private retreats. The first floor features an inviting open layout where the kitchen, casual dining area, and main living space flow together effortlessly, creating an ideal setting for both everyday living and entertaining. A flexible room adds versatility for use as a home office, playroom, or additional sitting area. A private guest bedroom with a nearby full bathroom provides comfort and convenience for visitors or multigenerational living. Extending the living space outdoors, a long covered lanai spans the rear of the home, offering an ideal spot for outdoor dining and relaxation. Upstairs, the second floor includes a spacious loft that serves as a secondary living area or media space. Two additional guest bedrooms provide ample room for guests. The primary suite is a private retreat featuring a generous walk-in closet and a well-appointed bathroom with a double sink vanity. For added convenience, the laundry room is located on the same floor as the primary suite and secondary bedrooms, making everyday routines easier and more efficient.
Ubicación
6849 NW Glynlea Blvd S, Port St. Lucie, Florida 34987, Estados Unidos
Características de la propiedad
Propiedad
- Tamaño de la propiedad:
234 m² (2.519 ft²) - Tipo: Sin Amueblar
- Características: DespensaGarajeDormitorios DeparadosEntrada Para VehículosAlumbrado ExteriorConexión Para LavadoraVestidor
Parcela/terreno
- Tamaño del terreno/parcela:
757 m² (8.144 ft²) - Descripción de la parcela: Paseos
Construcción
- Año de construcción: 2026
- Tejado: Baldosas
- Estado: Obra Nueva
- Construcción: Construcción En Bloques De EstucoConstrucción Con Losas
Aparcamiento/Garaje
- Descripción del garaje: Garaje Adosado
Dormitorios
- Dormitorios: 4
Baños
- Total de baños: 3
- Baños completos: 3
Otras habitaciones
- Descripción de la cocina: Isla
- Electrodomésticos: Caldera EléctricaGamaMicroondasLavavajillas
Características del interior
- Suelos: Baldosa CerámicaMoqueta
Seguridad
- Características: Detector De Humos
Calefacción y refrigeración
- Sistema de calefacción: Central
- Sistema de refrigeración: Aire Acond. Central
Servicios básicos
- Telecomunicaciones: Cable Disponible
- Otros servicios: AlcantarillaPúblicoServicios Básicos SubterráneosSaneamiento Disponible Fuera Del SitioAlcantarillado Público
Comunidad
- Características: Club SocialCampo De GolfSe Permiten MascotasCanchas De Tenis
Información sobre escuela
- Centro De Enseñanza Secundaria: Allapattah