
429.000 US$
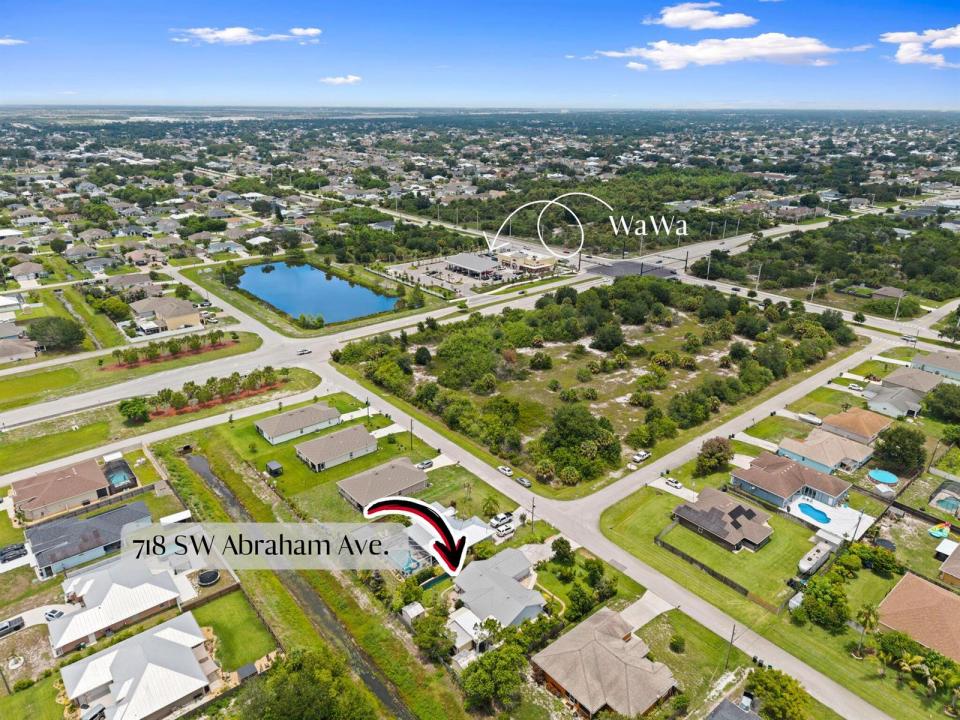
Finca en Venta, 718 SW ABRAHAM Avenue, Port St. Lucie, Florida 34953, Estados Unidos
- MLS NºB26060370
- 3
- 2
197 m² (2.123 ft²)
Anunciado por Keller Williams Realty of PSL
La Granja en Venta ubicada en 718 SW ABRAHAM Avenue, Port St. Lucie, Florida 34953, Estados Unidos actualmente está en ventaEste inmueble tiene 3 dormitorios, 2 baños.
Descripción
Welcome to this beautifully maintained 3-bedroom, 2-bath home with a versatile flex room, tucked away in a quiet South Port St. Lucie neighborhood just off Becker Road. Offering the perfect blend of privacy, comfort, and convenience, this home is ready for its next owners. Inside, you'll find a spacious and functional layout highlighted by an oversized Florida room that serves as a true extension of the home - perfect for entertaining, relaxing, working from home, or creating additional living space to fit your lifestyle. The flexible bonus room can easily adapt to your needs, whether you're looking for a home office, guest room, playroom, hobby space, or potential fourth bedroom. Peace of mind comes with numerous major updates, including a 2022 metal roof, 2022 patio enclosure, 2020 A/C, updated bathrooms, tile & laminate flooring throughout, and accordion and panel hurricane shutters. Step outside to enjoy a peaceful and private backyard. Mature tropical landscaping includes banana, papaya, avocado, and pineapple plants, while two storage sheds provide plenty of room for tools, lawn equipment, or outdoor gear. The irrigation system runs on well water to help keep utility costs down, while the home is connected to city water and septic. With no HOA and a convenient location just minutes from shopping, dining, healthcare, Tradition, I-95, and Florida's Turnpike, this home deserves a further look.
Ubicación
718 SW ABRAHAM Avenue, Port St. Lucie, Florida 34953, Estados Unidos
Características de la propiedad
Propiedad
- Tamaño de la propiedad:
197 m² (2.123 ft²) - Características: DespensaGarajePatioDormitorios DeparadosEntrada Para Vehículos
- Otras estructuras: CobertizoEdificación Extra/ Cobertizo
Parcela/terreno
- Tamaño del terreno/parcela:
1.012 m² (10.890 ft²) - Descripción de la parcela: Vallado
Construcción
- Año de construcción: 1992
- Tejado: Metal
- Construcción: MarcoMarco & EstucoConstrucción Con Losas
- exterior: Estuco
Aparcamiento/Garaje
- Descripción del aparcamiento: En La Calle
- Descripción del garaje: Garaje Adosado
Dormitorios
- Dormitorios: 3
Baños
- Total de baños: 2
- Baños completos: 2
Características del interior
- Ventanas: Tormenteras
- Suelos: BaldosasCemento
- Techo: Techos Abovedados
Características del exterior
- Espacios exteriores: Patio
- Plazas de aparcamiento cubiertas:
Calefacción y refrigeración
- Sistema de calefacción: Eléctrico
- Sistema de refrigeración: Ventilador De TechoAire Acond. Central
Servicios básicos
- Otros servicios: Alcantarilla/Fosa SépticaPúblicoFosa Séptica
Comunidad
- Características: Se Permiten Mascotas