
435.000 US$
Finca en Venta, 718 SW MYAKKA RIVER, Port St. Lucie, Florida 34986, Estados Unidos
- MLS NºB26076111
- 3
- 2
210 m² (2.260 ft²)
Anunciado por Keller Williams Realty of PSL
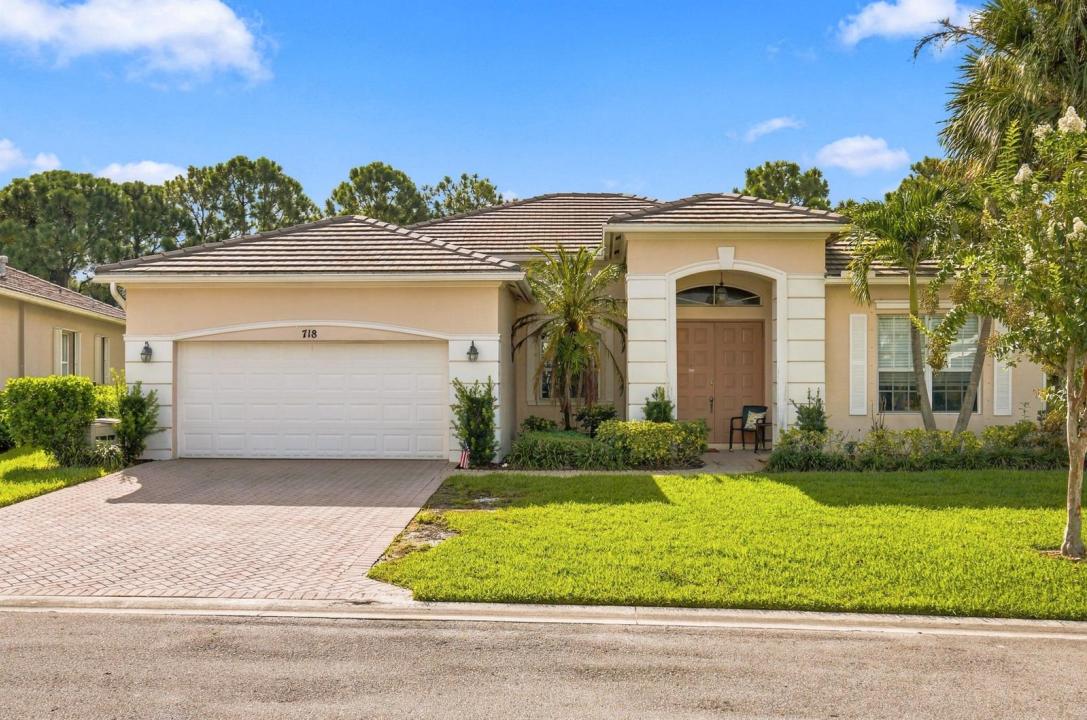
La Granja en Venta ubicada en 718 SW MYAKKA RIVER, Port St. Lucie, Florida 34986, Estados Unidos actualmente está en ventaEste inmueble tiene 3 dormitorios, 2 baños.
Descripción
Welcome to 718 SW Myakka River Trace, a spacious 3-bedroom, 2-bath home with a versatile den located in the gated Lake Forest community of Port St. Lucie. The thoughtfully designed layout offers plenty of room to spread out, with separate living and dining spaces along with a comfortable family room for everyday living and entertaining. The kitchen features 42-inch cabinetry, ample counter space, and a built-in pantry with shelving for additional storage. The primary suite is generously sized and includes a large walk-in closet and private bath with dual vanities, a separate shower, and soaking tub. Two additional bedrooms are positioned on the opposite side of the home, providing added privacy and convenient access to the second full bath. The den adds flexibility for a home office, media room, playroom, or additional guest space. Enjoy peaceful preserve views, a tile roof, and exceptional HOA value with high-speed internet, cable TV, lawn maintenance, clubhouse amenities, and two community pools, including a resort-style pool. With its spacious floor plan, flexible living areas, and desirable location within Lake Forest, this home is ready for its next owner to enjoy the Florida lifestyle.
Ubicación
718 SW MYAKKA RIVER, Port St. Lucie, Florida 34986, Estados Unidos
Características de la propiedad
Propiedad
- Tamaño de la propiedad:
210 m² (2.260 ft²) - Características: DespensaGarajeDormitorios DeparadosEntrada Para VehículosConexión Para LavadoraVestidor
Parcela/terreno
- Tamaño del terreno/parcela:
826 m² (8.886 ft²)
Construcción
- Año de construcción: 2003
- Tejado: Baldosas
- Construcción: Construcción En Bloques De EstucoHormigón/Bloques
- exterior: Estuco
Aparcamiento/Garaje
- Descripción del garaje: Garaje Adosado
Dormitorios
- Dormitorios: 3
Baños
- Total de baños: 2
- Baños completos: 2
Características del interior
- Suelos: BaldosasMoqueta
- Techo: Techos A Volumen
Piscina y spa
- Piscina: Piscina Privada
recreativo
- recreativo: Barbacoa
Calefacción y refrigeración
- Sistema de calefacción: Central
- Servicio de agua caliente: Calentador De Agua A Gas Natural
- Sistema de refrigeración: Ventilador De TechoAire Acond. Central
Servicios básicos
- Telecomunicaciones: Cable Disponible
- Otros servicios: AlcantarillaPúblicoSaneamiento Disponible Fuera Del SitioAlcantarillado Público
Comunidad
- Características: GimnasioClub SocialSe Permiten MascotasPiscinaUrbanización CerradaGimnasio/sala De Ejercicios De La ComunidadBarbacoa ComunitariaPiscina Climatizada