
295.000 US$
Casa en Venta, 7204 ASHFORD Lane, Boynton Beach, Florida 33472, Estados Unidos
- MLS NºB26060404
- 3
- 2
154 m² (1.662 ft²)
Anunciado por Coldwell Banker
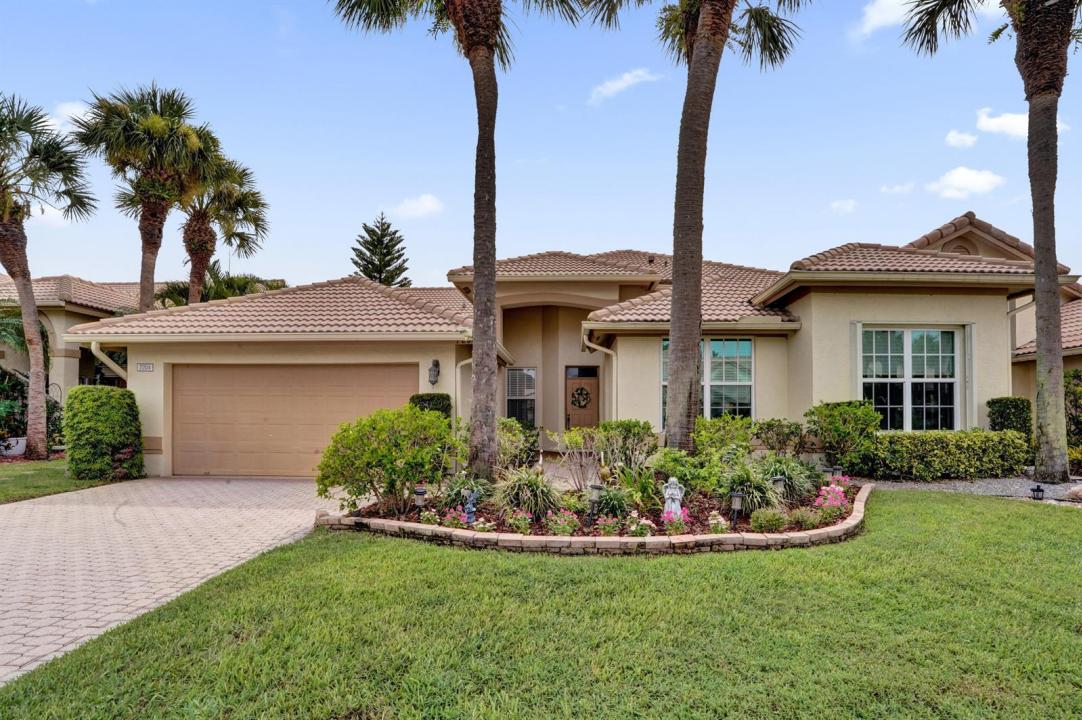
La Inicio en Venta ubicada en 7204 ASHFORD Lane, Boynton Beach, Florida 33472, Estados Unidos actualmente está en ventaEste inmueble tiene 3 dormitorios, 2 baños.
Descripción
Welcome to this charming 3-bedroom, 2-bathroom villa in Aberdeen Golf and Country Club, offering 1,662 square feet of comfortable living space in a single story. This waterfront property combines convenience with scenic appeal, providing an inviting residence in a well-established community. Living is comfortable and easy with the high ceilings, an open layout and a very large enclosed Florida room. The villa was tastefully renovated several years ago and it still looks good! The impact windows and sliding doors help in many ways and the 2-car garage provides vehicle storage and extra space for many things. The villa is in the desirable gated Ashford sub-division and there is a satellite pool nearby. Membership in Aberdeen is required (there are 3 types of membership available) and provides a fabulous life-style: enjoy playing golf on the Jim Fazio 18-hole course; or play racquet sports on the 14 Har-Tru tennis courts or on the 6 pickleball courts; or spend time at the state of the art fitness center or in one of the many pools, 2 restaurants (with indoor & outdoor dining) or in the Sunset Lounge. Florida living at its best!
Ubicación
7204 ASHFORD Lane, Boynton Beach, Florida 33472, Estados Unidos
Características de la propiedad
Propiedad
- Tamaño de la propiedad:
154 m² (1.662 ft²) - Tipo: Sin Amueblar
- Características: Porche Con MosquiterasDespensaLavaderoGarajePatioDormitorios DeparadosEntrada Para VehículosVestidor
- Ubicación: A La Orilla Del Agua
Parcela/terreno
- Tamaño del terreno/parcela:
529 m² (5.693 ft²) - Descripción de la parcela: Paseos
Construcción
- Año de construcción: 1990
- Estilo: ContemporáneoModerno
- Tejado: Baldosas
- Tipo de tejado: Abovedado
- Construcción: Construcción En Bloques De Estuco
Aparcamiento/Garaje
- Descripción del garaje: Garaje AdosadoGaraje Con Apertura A Distancia
Dormitorios
- Dormitorios: 3
Baños
- Total de baños: 2
- Baños completos: 2
Características del interior
- Ventanas: CortinasPersianas
- Suelos: Baldosa Cerámica
- Techo: Techos AbovedadosTechos A Volumen
Características del exterior
- Espacios exteriores: Porche Con MosquiterasPatio
- Plazas de aparcamiento cubiertas:
Piscina y spa
- Piscina: Piscina Privada
- Spa: Bañera
Seguridad
- Características: Alarma AntirrobosDetector De Humos
Vista
- Características: Vistas Al LagoVistas Al Agua
Calefacción y refrigeración
- Sistema de calefacción: EléctricoCentral
- Sistema de refrigeración: Ventilador De TechoEléctricoAire Acond. Central
Servicios básicos
- Telecomunicaciones: Cable Disponible
- Otros servicios: AlcantarillaPúblicoSaneamiento Disponible Fuera Del SitioAlcantarillado Público
Comunidad
- Características: Club SocialBalnearioPiscinaBarCanchas De TenisGimnasioCampo De GolfSe Permiten MascotasGreen De GolfGimnasio/sala De Ejercicios De La ComunidadBibliotecaPiscina Climatizada
Información sobre escuela
- Instituto De Bachillerato: Park Vista Community
- Centro De Enseñanza Secundaria: Christa Mcauliffe
- Escuela Primaria: Crystal Lakes