
519.000 US$
Casa Unifamiliar en Venta, 7221 Treviso Lane, Boynton Beach, Florida 33472, Estados Unidos
- MLS NºB26050829
- 3
- 2
175 m² (1.884 ft²)
Anunciado por RE/MAX Select Group
La Vivienda unifamiliar en Venta ubicada en 7221 Treviso Lane, Boynton Beach, Florida 33472, Estados Unidos actualmente está en ventaEste inmueble tiene 3 dormitorios, 2 baños.
Descripción
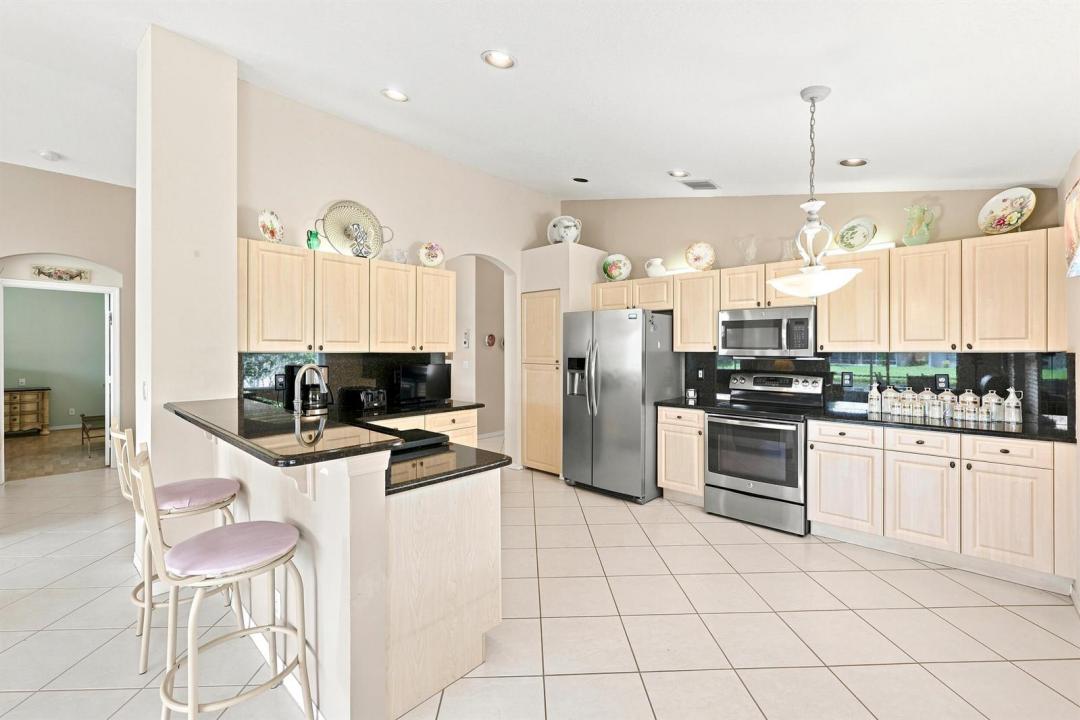
Beautiful lake views from this well-maintained 3-bedroom, 2-bath home, offering the perfect blend of comfort, style, and peace of mind. A newer roof and a 2-year-old A/C provide exceptional value, while accordion shutters offer convenient hurricane protection. Designed with entertaining in mind, the spacious floor plan features formal living and dining rooms, creating the perfect setting for holidays, dinner parties, or everyday gatherings. The kitchen is equipped with updated appliances, granite countertops, and ample cabinet space, making meal preparation a pleasure. Relax on your covered screened patio overlooking the tranquil lake. Don't miss this exceptional opportunity! Ponte Vecchio is an active 55+ community offering an exceptional lifestyle and endless activities. The newly renovated clubhouse features a resort-style pool and spa, state-of-the-art fitness center, billiards, card rooms, arts and crafts, and an entertainment stage showcasing outstanding performances. The BRAND-NEW SPORTS COMPLEX includes NEW pickleball courts with state-of- the- art cushioned and cool top surfaces. For those who enjoy tennis, the community also offers beautifully maintained courts for recreational and competitive play. Golf enthusiasts will also enjoy the fully operational putting green and driving nets. Don't miss the opportunity to call this vibrant community home!
Ubicación
7221 Treviso Lane, Boynton Beach, Florida 33472, Estados Unidos
Características de la propiedad
Propiedad
- Tamaño de la propiedad:
175 m² (1.884 ft²) - Características: DespensaGarajePatioDormitorios DeparadosEntrada Para VehículosVestidor
- Ubicación: A La Orilla Del Agua
Parcela/terreno
- Tamaño del terreno/parcela:
488 m² (5.250 ft²)
Construcción
- Año de construcción: 2000
- Estilo: Mediterráneo
- Tejado: Baldosas
- Construcción: Construcción En Bloques De Estuco
Aparcamiento/Garaje
- Descripción del garaje: Garaje Adosado
Dormitorios
- Dormitorios: 3
Baños
- Total de baños: 2
- Baños completos: 2
Características del interior
- Ventanas: Persianas
- Suelos: Baldosa Cerámica
- Techo: Techos AbovedadosTechos A Volumen
Características del exterior
- Espacios exteriores: Patio
- Plazas de aparcamiento cubiertas:
Piscina y spa
- Piscina: Piscina Privada
- Spa: Bañera
Seguridad
- Características: Patrulla De Vigilancia
Vista
- Características: Vistas Al LagoVistas Al Agua
Calefacción y refrigeración
- Sistema de calefacción: Eléctrico
- Sistema de refrigeración: Ventilador De TechoAire Acond. Central
Servicios básicos
- Otros servicios: AlcantarillaPúblicoAlcantarillado Público
Comunidad
- Características: Club SocialBalnearioPiscinaSala De BillarCanchas De TenisUrbanización CerradaGimnasioSe Permiten MascotasGreen De GolfGimnasio/sala De Ejercicios De La ComunidadBiblioteca
Información sobre escuela
- Instituto De Bachillerato: Park Vista Community
- Centro De Enseñanza Secundaria: Christa Mcauliffe
- Escuela Primaria: Crystal Lakes