
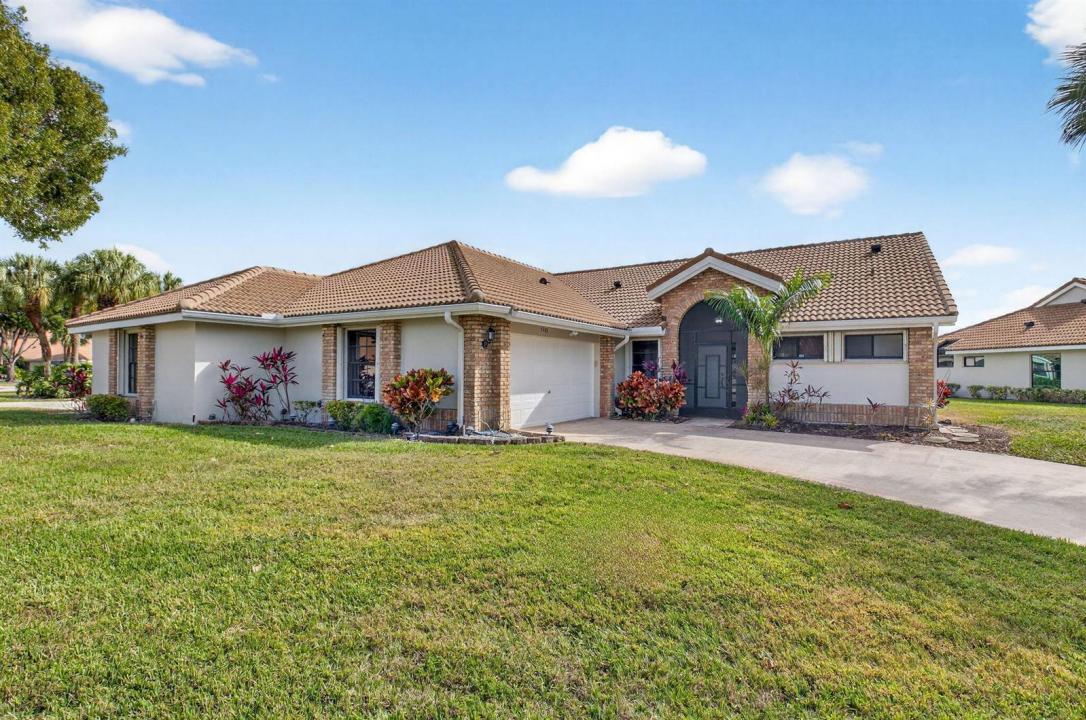
209.900 US$
Casa en Venta, 7400 Hearth Stone Avenue, Boynton Beach, Florida 33472, Estados Unidos
- MLS NºR11152980
- 2
- 2
146 m² (1.574 ft²)
Anunciado por Kogan Estate Homes, Inc
La Inicio en Venta ubicada en 7400 Hearth Stone Avenue, Boynton Beach, Florida 33472, Estados Unidos actualmente está en ventaEste inmueble tiene 2 dormitorios, 2 baños.
Descripción
LEASE IMMEDIATELY! Buy your Aberdeen place now for retirement later! REMODELED 2BR/2BA/2car bright & spacious LAKEFRONT & GOLF view Villa at Aberdeen Country Club! Warm neutral tones flow throughout the home. The kitchen & bathrooms have QUARTZ countertops with white shaker cabinets. The floors are tile in the main living areas & bathrooms with WOOD LAMINATE in the bedrooms (NO CARPET). NEW FIXTURES are accented THROUGHOUT. Enjoy watching the wildlife on the lake & the golfers on the course in your LARGE LANAI. This home is situated in a GATED section of Aberdeen with a LARGE LOT & LONG DRIVEWAY close to a satellite pool. HOA maintains the roof. Buyer/Buyers broker to verify all information. MANDATORY CLUB BUY-IN starting at $90,500 with annuals starting around $14k plus F/B. See more... Aberdeen features a challenging and immaculate Jim Fazio 18-hole golf course, 14 har-tru tennis courts, 6 pickleball courts, state of the art fitness, 3 pools at main clubhouse, 3 golf & 3 racquet pros, golf & tennis pro shops, 2 bocce ball courts, league play for all sports, card rooms, 2 restaurants with indoor & outdoor dining, the sunset lounge with daily happy hour & complimentary hors d'oeuvres, entertainment, & tons of clubs within a club.
Ubicación
7400 Hearth Stone Avenue, Boynton Beach, Florida 33472, Estados Unidos
Características de la propiedad
Propiedad
- Tamaño de la propiedad:
146 m² (1.574 ft²) - Tipo: Sin Amueblar
- Características: DespensaÁticoLavaderoGarajePatioDormitorios DeparadosEntrada Para VehículosVestidor
- Ubicación: A La Orilla Del Agua
Parcela/terreno
- Tamaño del terreno/parcela:
772 m² (8.307 ft²)
Construcción
- Año de construcción: 1989
- Construcción: Construcción En Bloques De EstucoConstrucción Con Losas
Aparcamiento/Garaje
- Descripción del garaje: Garaje AdosadoGaraje Con Apertura A Distancia
Dormitorios
- Dormitorios: 2
Baños
- Total de baños: 2
- Baños completos: 2
Características del interior
- Ventanas: Tormenteras
- Suelos: Baldosas
- Techo: Techos AbovedadosTechos A Volumen
- Molduras: Armarios Cerrados
- Bar:
Características del exterior
- Espacios exteriores: Patio
- Plazas de aparcamiento cubiertas:
Piscina y spa
- Piscina: Piscina Privada
- Spa: Bañera
Vista
- Características: Vistas Al LagoVistas Al Campo De GolfVistas Al Agua
Calefacción y refrigeración
- Sistema de calefacción: EléctricoCentral
- Sistema de refrigeración: EléctricoAire Acond. Central
Servicios básicos
- Telecomunicaciones: Cable Disponible
- Otros servicios: AlcantarillaPúblicoSaneamiento Disponible Fuera Del SitioAlcantarillado Público
Comunidad
- Características: Club SocialBalnearioPiscinaCanchas De TenisGimnasioCampo De GolfSe Permiten MascotasAscensorGreen De GolfGimnasio/sala De Ejercicios De La ComunidadBibliotecaCarril Bici/joggingPiscina Climatizada
Información sobre escuela
- Instituto De Bachillerato: Park Vista Community
- Centro De Enseñanza Secundaria: Christa Mcauliffe
- Escuela Primaria: Crystal Lakes