
US$3,795,000
Casa Unifamiliar en Venta, 751 Ranch Rd, Weston, Florida 33326, Estados Unidos
- MLS NºA11974649
- 6
- 9
689 m² (7.421 ft²)
Anunciado por Canvas Real Estate
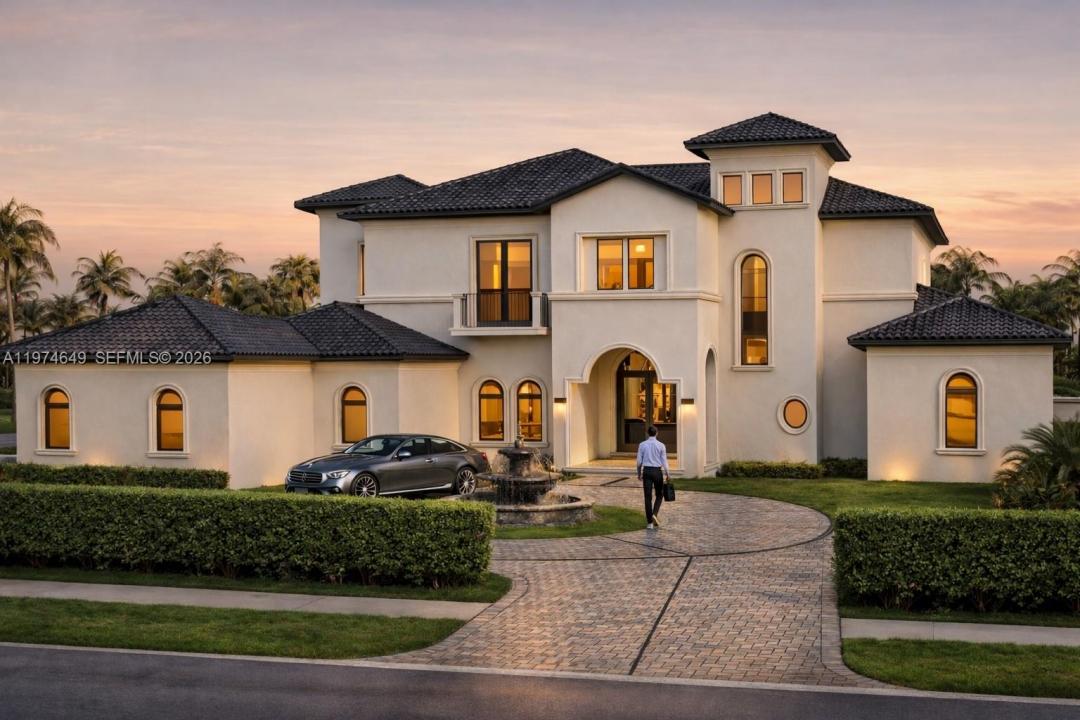
La Vivienda unifamiliar en Venta ubicada en 751 Ranch Rd, Weston, Florida 33326, Estados Unidos actualmente está en ventaEste inmueble tiene 6 dormitorios, 9 baños.
Descripción
Completed Luxury Estate! 6-bdrm, 7-baths, 2 half-bath estate designed for grand entertaining. This home showcases premium finishes. The chef’s kitchen features Sub-Zero and Wolf appliances, including a 48” French door refrigerator, double convection ovens, induction cooktop, microwave, and wall hood. A grand foyer with a mosaic inlay welcomes you into the home’s refined interiors. The great room features, large picture windows and surround sound pre-wiring. Highlights include an entertainment lounge/office, formal dining room connected by an art gallery passageway, and a walk-in pantry with French doors, abundant storage, and second refrigerator. The luxurious primary suite offers separate his-and-her bathrooms, walk-in, his and hers, Italcraft closets and a great window view to the garden area and pool. A grand staircase with chandeliers and a two-level traction elevator provide access between floors. The upper-level features four ensuite bedrooms and walk-in closet, plus a loft with balcony overlooking the pool and terrace. There is a private guest suite on the main level. Outdoor living includes a 50 x 15 foot pool and 10 person jacuzzi, a summer kitchen, fireplace for wood or charcoal cooking, and expansive terrace. Additional features include two laundry rooms, climate-controlled IT closet, whole-home Wi-Fi wiring, and a 4-car garage, new landscaping and a circular driveway. Some photos have been virtually staged to show potential use of space.
Ubicación
751 Ranch Rd, Weston, Florida 33326, Estados Unidos
Características de la propiedad
Propiedad
- Tamaño de la propiedad:
689 m² (7.421 ft²) - Tipo: Sin Amueblar
- Características: DespensaÁticoLavaderoGarajeBalcónAscensorDormitorios DeparadosEntrada Para VehículosVestidor
Parcela/terreno
- Tamaño del terreno/parcela:
2.872 m² (30.916 ft²) - Descripción de la parcela: Vallado
Construcción
- Año de construcción: 2008
- Estilo: ContemporáneoModerno
- Tipo de tejado: Abovedado
- Estado: Renovado
- Construcción: Construcción En Bloques De Estuco
Aparcamiento/Garaje
- Descripción del aparcamiento: Aparcamiento Cubierto
- Descripción del garaje: Garaje AdosadoGaraje Con Apertura A Distancia
Dormitorios
- Dormitorios: 6
Baños
- Total de baños: 9
- Baños completos: 7
- Aseos: 2
Características del interior
- Puertas: Puertas Francesas
- Suelos: Baldosas
- Techo: Techos Abovedados
Características del exterior
- Espacios exteriores: Balcón
- Entrada para vehículos: Entrada De Vehículos - Circular
- Plazas de aparcamiento cubiertas:
Piscina y spa
- Piscina: A Ras De SueloHormigón
- Spa: Sobre El TerrenoCon Calefacción
recreativo
- recreativo: BalnearioPiscinaAsadero Integrado
Vista
- Características: Vistas A La PiscinaAl Jardín
Calefacción y refrigeración
- Sistema de calefacción: EléctricoCentral
- Sistema de refrigeración: Ventilador De TechoAire Acond. Central
Servicios básicos
- Otros servicios: Alcantarillado PúblicoAgua Municipal
Comunidad
- Características: Se Permiten Mascotas
Información sobre escuela
- Instituto De Bachillerato: Western
- Centro De Enseñanza Secundaria: Tequesta Trace
- Escuela Primaria: Indian Trace