
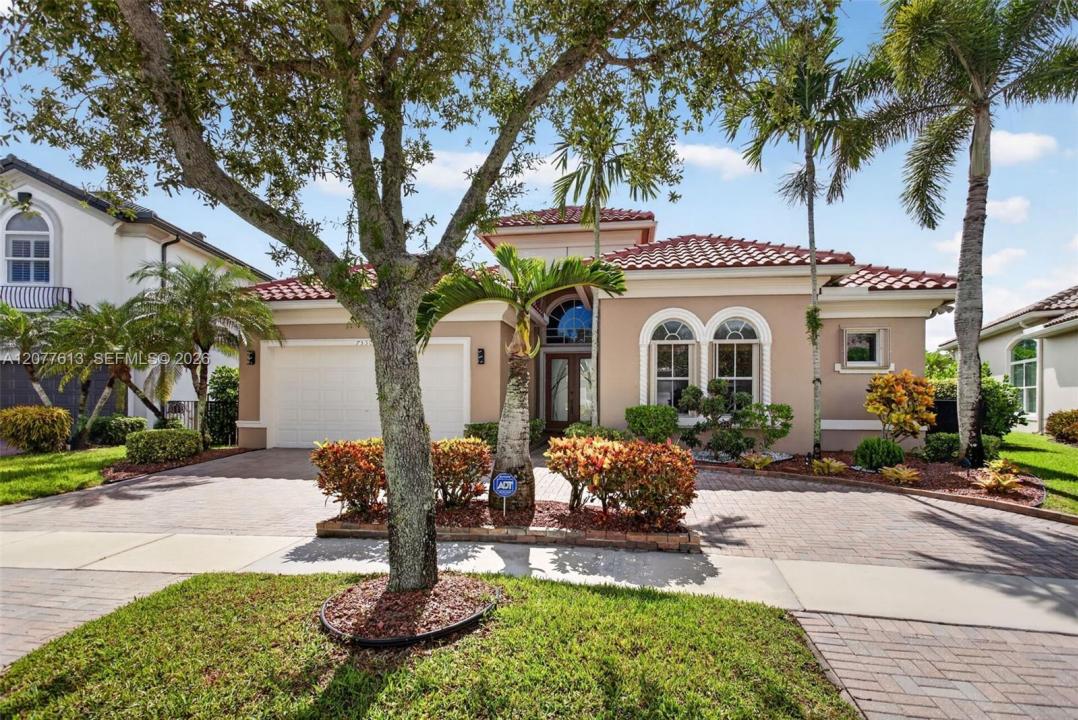
1.169.000 US$
Casa Unifamiliar en Venta, 7530 NW 120th Dr, Parkland, Florida 33076, Estados Unidos
- MLS NºA12077613
- 4
- 3
235 m² (2.526 ft²)
Anunciado por LoKation
La Vivienda unifamiliar en Venta ubicada en 7530 NW 120th Dr, Parkland, Florida 33076, Estados Unidos actualmente está en ventaEste inmueble tiene 4 dormitorios, 3 baños.
Descripción
Welcome to THE GREENS at HERON BAY, one of Parkland’s most sought-after community! This NEWER ROOF (2025) with Amazing Water Views 4-bedroom, 3-full-bath pool home offers over 2,500 square feet of living space. From the moment you walk through the front door, you’re greeted by stunning views of the private backyard oasis, creating an impressive first impression and the perfect setting for everyday living and entertaining. The updated eat-in kitchen features abundant cabinetry, elegant 3-inch quartz countertops, stainless steel appliances, a beautiful stainless steel and glass backsplash, double wall ovens, a spacious pantry, and plenty of room for family gatherings. The spacious primary suite features two walk-in closets, providing excellent storage and functionality. Step outside to your own private resort featuring a heated saltwater pool and spa the perfect setting to relax or entertain family and friends. Just minutes from one of Heron Bay’s two spectacular clubhouses, residents enjoy an impressive array of amenities, including a state-of-the-art fitness center, resort-style swimming pools, children’s water park, pickleball courts, tennis courts, playgrounds, and more. Situated in one of Parkland’s premier neighborhoods, this home is conveniently located near highly rated schools, shopping, dining & major roadways.This is more than just a home—it’s the Heron Bay lifestyle. Don’t miss the opportunity to make this exceptional Parkland property yours!
Ubicación
7530 NW 120th Dr, Parkland, Florida 33076, Estados Unidos
Características de la propiedad
Propiedad
- Tamaño de la propiedad:
235 m² (2.526 ft²) - Tipo: Sin Amueblar
- Características: DespensaÁticoLavaderoGarajeDormitorios DeparadosEntrada Para VehículosVestidor
- Ubicación: A La Orilla Del Agua
Parcela/terreno
- Tamaño del terreno/parcela:
950 m² (10.221 ft²)
Construcción
- Año de construcción: 2003
- Tipo de tejado: Abovedado
- Construcción: Construcción En Bloques De EstucoHormigón/Bloques
Aparcamiento/Garaje
- Descripción del garaje: Garaje AdosadoGaraje Con Apertura A Distancia
Dormitorios
- Dormitorios: 4
Baños
- Total de baños: 3
- Baños completos: 3
Características del interior
- Ventanas: PersianasTormenteras
- Suelos: Baldosa Cerámica
- Techo: Techos Abovedados
- Molduras: Armarios Cerrados
Características del exterior
- Entrada para vehículos: Entrada De Vehículos - Circular
- Plazas de aparcamiento cubiertas:
Piscina y spa
- Piscina: ClimatizadaEstancia Para El EquipamientoA Ras De SueloPiscina Con Balneario
- Spa: Con Calefacción
Agua y navegación
- al agua: LagoCanalLaguna
recreativo
- recreativo: BalnearioPiscina
Seguridad
- Características: Detector De Humos
Vista
- Características: Vistas A La LagunaVistas Al Canal
Calefacción y refrigeración
- Sistema de calefacción: Central
- Sistema de refrigeración: Aire Acond. Central
Servicios básicos
- Otros servicios: Alcantarillado PúblicoAgua Municipal
Comunidad
- Características: GimnasioClub SocialSe Permiten MascotasPiscinaCanchas De TenisUrbanización Cerrada
Información sobre escuela
- Instituto De Bachillerato: Marjory Stoneman Douglas
- Centro De Enseñanza Secundaria: Westglades
- Escuela Primaria: Heron Heights