
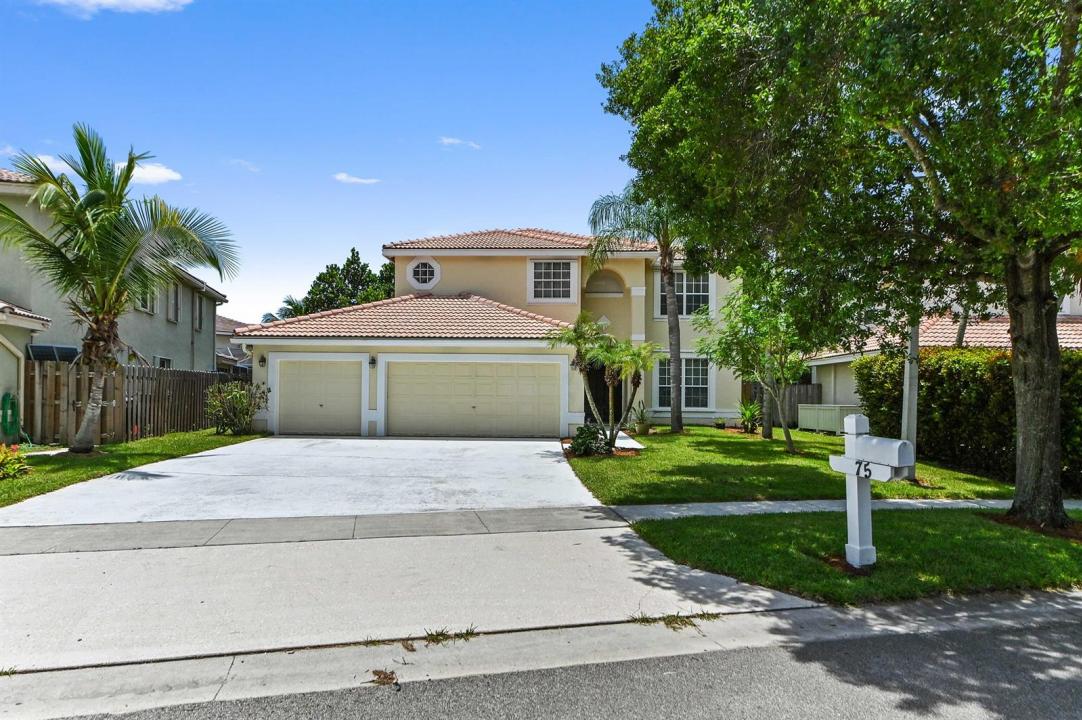
674.900 US$
Casa Unifamiliar en Venta, 7570 PRESCOTT Lane, Lake Worth, Florida 33467, Estados Unidos
- MLS NºB26055374
- 4
- 3
245 m² (2.641 ft²)
Anunciado por United Realty Group, Inc
La Vivienda unifamiliar en Venta ubicada en 7570 PRESCOTT Lane, Lake Worth, Florida 33467, Estados Unidos actualmente está en ventaEste inmueble tiene 4 dormitorios, 3 baños.
Descripción
Welcome to 7570 Prescott Lane, featuring a $28,000 closing credit toward closing cost and/or a future roof replacement. The current roof has no immediate needs, giving you total freedom to select your own preferred materials, style, and contractor on your own timeline. Located in the desirable Lake Charleston community, this spacious two-story home offers approximately 2,641 square feet of living space with four bedrooms, two-and-a-half bathrooms, and a versatile floor plan designed for comfortable everyday living and entertaining. Generously sized living areas provide plenty of flexibility for relaxing with family, hosting guests, working from home, or creating additional recreational space. With the substantial roof credit already provided for, this home offers an excellent opportunity to make an important upgrade on your own terms while enjoying the space, location, and lifestyle Lake Charleston has to offer. Situated on an approximately 0.20-acre lot, the property offers a lush outdoor setting filled with numerous mature fruit trees. Enjoy the unique opportunity to harvest fresh fruit from your own backyard while appreciating the privacy and tropical atmosphere. The outdoor space is perfect for gardening, entertaining, or relaxing in the South Florida sunshine.
Ubicación
7570 PRESCOTT Lane, Lake Worth, Florida 33467, Estados Unidos
Características de la propiedad
Propiedad
- Tamaño de la propiedad:
245 m² (2.641 ft²) - Características: DespensaGarajeBalcónPatioVestidor
Parcela/terreno
- Tamaño del terreno/parcela:
824 m² (8.865 ft²) - Descripción de la parcela: Vallado
Construcción
- Año de construcción: 1995
- Estilo: Mediterráneo
- Tejado: Baldosas
- Tipo de tejado: Abovedado
- Construcción: Construcción En Bloques De Estuco
Aparcamiento/Garaje
- Descripción del garaje: Garaje Adosado
Dormitorios
- Dormitorios: 4
Baños
- Total de baños: 3
- Baños completos: 2
- Aseos: 1
Características del interior
- Suelos: Baldosa Cerámica
Características del exterior
- Espacios exteriores: BalcónPatio
- Plazas de aparcamiento cubiertas:
Piscina y spa
- Piscina: Piscina Privada
Vista
- Características: Al Jardín
Calefacción y refrigeración
- Sistema de calefacción: EléctricoCentral
- Sistema de refrigeración: Ventilador De TechoAire Acond. Central
Servicios básicos
- Telecomunicaciones: Cable Disponible
- Otros servicios: AlcantarillaPúblicoSaneamiento Disponible Fuera Del SitioAlcantarillado Público
Comunidad
- Características: Se Permiten MascotasPiscinaCarril Bici/jogging
Información sobre escuela
- Instituto De Bachillerato: Park Vista Community
- Centro De Enseñanza Secundaria: Christa Mcauliffe