
2.699.999 US$
Finca en Venta, 7600 Hyannis Lane, Parkland, Florida 33067, Estados Unidos
- MLS NºB26029779
- 7
- 6
562 m² (6.054 ft²)
Anunciado por Re/Max 1st Choice
La Granja en Venta ubicada en 7600 Hyannis Lane, Parkland, Florida 33067, Estados Unidos actualmente está en ventaEste inmueble tiene 7 dormitorios, 6 baños.
Descripción
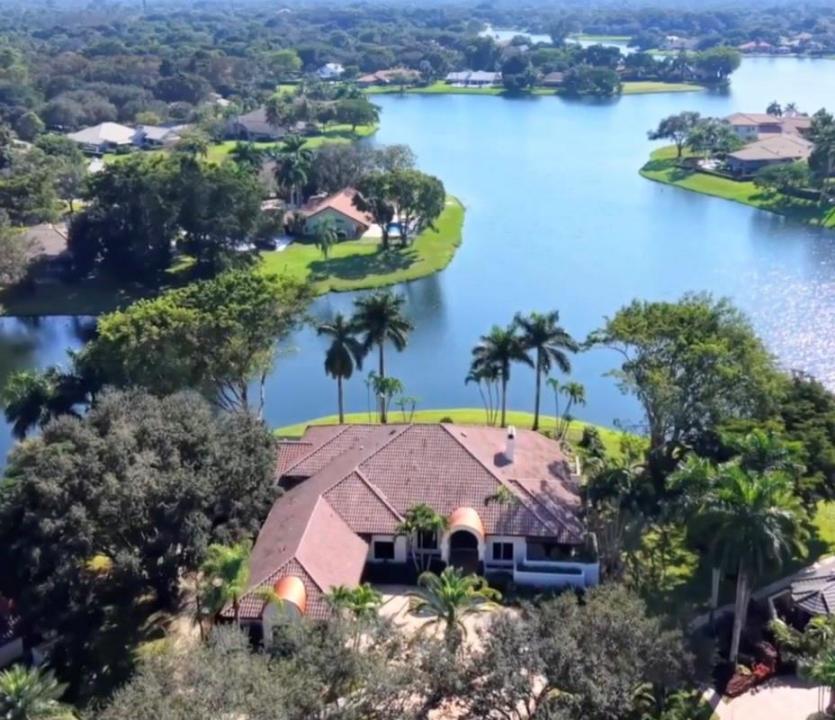
Magnificent home is the Florida luxury retreat, masterfully renovated to blend sophisticated modern design w idyllic waterfront living nestled on a quiet cul-de-sac. Open-concept layout maximizes breathtaking wide-water views, seamlessly integrating indoor luxury w serene outdoor environment. Wide-water views from various points in the home & from the oversized patio- pool area. Entire home meticulously renovated w a contemporary luxe interior design, high-quality finishes, attention to detail. 7 bedrooms & 5.5 bathrooms, attached guest house for multi generational living, Chef's kitchen, 4 AC's, impact window & doors. A showcase of high-end finishes & impeccable craftsmanship, designed a tranquil & luxurious lifestyle. One mile walk to house of worship & school, close to shopping & parks Key spaces include:• Gourmet Kitchen: A chef's dream, large, fully-fitted kitchen includes high-end appliances, solid wood cabinetry, ample counter space, and modern touches like silent-close drawers. Perfect for entertaining or daily culinary pursuits. • Bathrooms: Master baths resembles a spa retreat, complete with features such as a deep soaker tub, separate shower, his and her sinks, and elegant fixtures.• Versatile Guest House: The attached guest house offers privacy for visitors or an ideal space for a dedicated entertainment area, multi generational living or "man cave"• Durability and Comfort: The property has been thoroughly upgraded with practicality in mind, including impact glass and doors throughout for peace of mind, and four newer AC units for optimal climate control. New lighting throughout.Property Highlights:• Breathtaking Water Views: Enjoy mesmerizing, wide-water views from various pointsin the home, or outside on the oversized patio and pool area maximizing the serene waterfront lifestyle. Partial screened patio, new fence summer kitchen, outside built in bar.• Modern Elegant Renovation: The entire home has been meticulously renovated with a contemporary luxe interior design, featuring high-quality finishes, attention to detail, and a sophisticated atmosphere.• Spacious Living: The property boasts 7 bedrooms and 5.5 bathrooms, providing ample space for family and guests.• Premium Upgrades Galore • Durability & Safety: Equipped with impact glass and doors throughout for enhancedsecurity and protection.• Utmost Comfort: Features four newer AC units ensuring optimal climate control and efficiency.• Exquisite Details: The renovation includes high-end materials such as quartz countertops, custom cabinetry, modern lighting and seamless indoor-outdoor transitions.This residence is a showcase of high-end finishes and impeccable craftsmanship, designed for those seeking a tranquil and luxurious lifestyle in a sought-after waterfront location.Community pool, tennis courts, pickle ball, guard gate, clubhouse included in HOA dues
Ubicación
7600 Hyannis Lane, Parkland, Florida 33067, Estados Unidos
Características de la propiedad
Propiedad
- Tamaño de la propiedad:
562 m² (6.054 ft²) - Características: Porche Con MosquiterasLavaderoGarajePatioEntrada Para VehículosConexión Para LavadoraVestidor
- Ubicación: A La Orilla Del Agua
- Otras estructuras: Casa De Invitados
Parcela/terreno
- Tamaño del terreno/parcela:
3.151 m² (33.920 ft²) - A la orilla del agua: 70 m
- Descripción de la parcela: Vallado
Construcción
- Año de construcción: 1989
- Tejado: Baldosas
- Construcción: Construcción En Bloques De Estuco
- exterior: Estuco
Aparcamiento/Garaje
- Descripción del garaje: Garaje AdosadoGaraje Con Apertura A Distancia
Dormitorios
- Dormitorios: 7
Baños
- Total de baños: 6
- Baños completos: 5
- Aseos: 1
Otras habitaciones
- Tipos de habitaciones: Habitación / Zona Del ServicioSalón FamiliarSala RecreativaSala De Estar/ Biblioteca/ DespachoVestíbuloCuarto De Invitados/servicioComedor FormalSala De JuegosLavandería
- Descripción de la cocina: Isla
- Electrodomésticos: Caldera EléctricaLavadoraGamaMicroondasHorno De ParedRefrigeradorHorno- AutolavableTrituradora De BasuraSecadoraLavavajillas
Características del interior
- Puertas: Puertas Francesas
- Suelos: BaldosasMaderaMármol
- Techo: Techos A Volumen
- Molduras: Armarios Cerrados
- Bar:
Características del exterior
- Espacios exteriores: Porche Con MosquiterasPatio
- Entrada para vehículos: Entrada De Vehículos - Circular
- Plazas de aparcamiento cubiertas:
Piscina y spa
- Piscina: Piscina PrivadaPiscina Con Balneario
- Spa: A Ras De Suelo
recreativo
- recreativo: Bañera De HidromasajeBalnearioPiscinaAsadero Integrado
Vista
- Características: Vistas Al LagoVistas A La PiscinaVistas Al Agua
Calefacción y refrigeración
- Sistema de calefacción: EléctricoCentral
- Sistema de refrigeración: Ventilador De TechoEléctricoAire Acond. Central
Servicios básicos
- Otros servicios: AlcantarillaPúblicoServicios Básicos SubterráneosAlcantarillado Público
Comunidad
- Características: Club SocialSe Permiten MascotasPiscinaUrbanización Cerrada
Información sobre escuela
- Instituto De Bachillerato: Marjory Stoneman Douglas
- Centro De Enseñanza Secundaria: Westglades
- Escuela Primaria: Riverglades