
779.000 US$
Casa Adosada en Venta, 7666 SIERRA W Terrace, Boca Raton, Florida 33433, Estados Unidos
- MLS NºB26073343
- 3
- 3
178 m² (1.911 ft²)
Anunciado por LoKation
La Adosado en Venta ubicada en 7666 SIERRA W Terrace, Boca Raton, Florida 33433, Estados Unidos actualmente está en ventaEste inmueble tiene 3 dormitorios, 3 baños.
Descripción
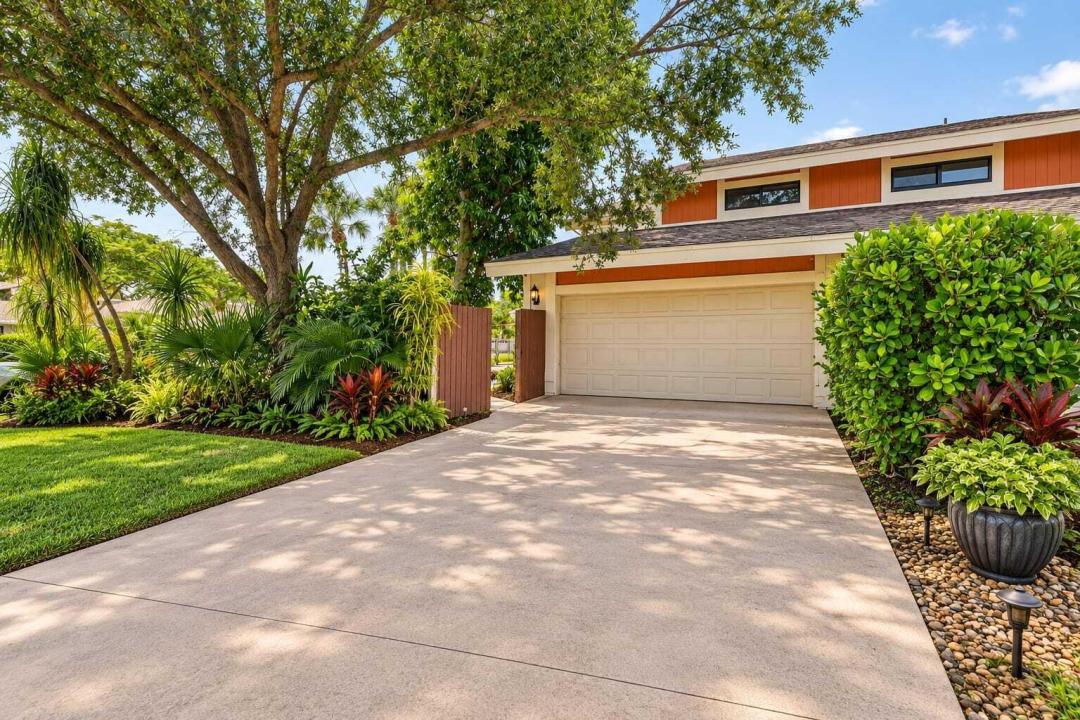
Welcome to 7666 Sierra Terrace W, the largest model available in the sought-after community of Sierra Del Mar East. Uniquely positioned on a prime lot with only one direct neighbor, this exceptional two-story residence offers 1,911 square feet of comfortable, private living in an unbeatable location just minutes from popular shopping, dining, and local houses of worship. The interior immediately impresses with dramatic vaulted ceilings and rich, genuine wood flooring throughout the main areas. At the center of the home is a beautifully updated kitchen featuring crisp white cabinetry, durable granite countertops, and seamless connectivity to the main entertaining spaces. The smart layout includes three bedrooms, two and a half tiled bathrooms, and a versatile, oversized loft on the second floor that overlooks the living room—perfect for a dedicated home office, reading retreat, or media area. Outside, your private oasis awaits with a dedicated swimming pool tucked along the side of the home, offering an ideal setting for relaxed outdoor living and weekend entertaining. Complete with full hurricane protection for ultimate peace of mind and an attached two-car garage, this move-in-ready property seamlessly combines premier space, modern updates, and everyday convenience with enhanced neighborhood privacy. Some photos have been enhanced.
Ubicación
7666 SIERRA W Terrace, Boca Raton, Florida 33433, Estados Unidos
Características de la propiedad
Propiedad
- Tamaño de la propiedad:
178 m² (1.911 ft²) - Características: DespensaGarajeDepartamento En GarajeDormitorios DeparadosAlumbrado ExteriorVestidor
Parcela/terreno
- Tamaño del terreno/parcela:
494 m² (5.319 ft²) - Descripción de la parcela: ValladoParcela En Esquina
Construcción
- Año de construcción: 1980
- Tejado: ComposiciónTégola AsfálticaTeja De Madera
- Construcción: Construcción En Bloques De Estuco
Aparcamiento/Garaje
- Descripción del garaje: Garaje Adosado
Dormitorios
- Dormitorios: 3
Baños
- Total de baños: 3
- Baños completos: 2
- Aseos: 1
- Detalles: Espejos De Encargo
Características del interior
- Suelos: Baldosa CerámicaMoqueta
- Techo: Techos Abovedados
- Bar: Zona De Bar Con Grifo
Características del exterior
- Plazas de aparcamiento cubiertas: 2
Piscina y spa
- Piscina: Piscina PrivadaPiscina Con Balneario
recreativo
- recreativo: Bañera De HidromasajePiscina
Vista
- Características: Vistas A La PiscinaAl Jardín
Calefacción y refrigeración
- Sistema de calefacción: EléctricoCentral
- Sistema de refrigeración: Aire Acond. Central
Servicios básicos
- Telecomunicaciones: Cable Disponible
- Otros servicios: AlcantarillaPúblicoSaneamiento Disponible Fuera Del SitioAlcantarillado Público
Comunidad
- Características: Club SocialSe Permiten MascotasPiscina
Información sobre escuela
- Instituto De Bachillerato: Spanish River Community
- Centro De Enseñanza Secundaria: Omni
- Escuela Primaria: Del Prado