
1.528.828 US$
Casa Unifamiliar en Venta, 7905 9th AVE S, St Petersburg, Florida 33707, Estados Unidos
- MLS NºA12030679
- 3
- 3
203 m² (2.186 ft²)
Anunciado por EXP Realty LLC
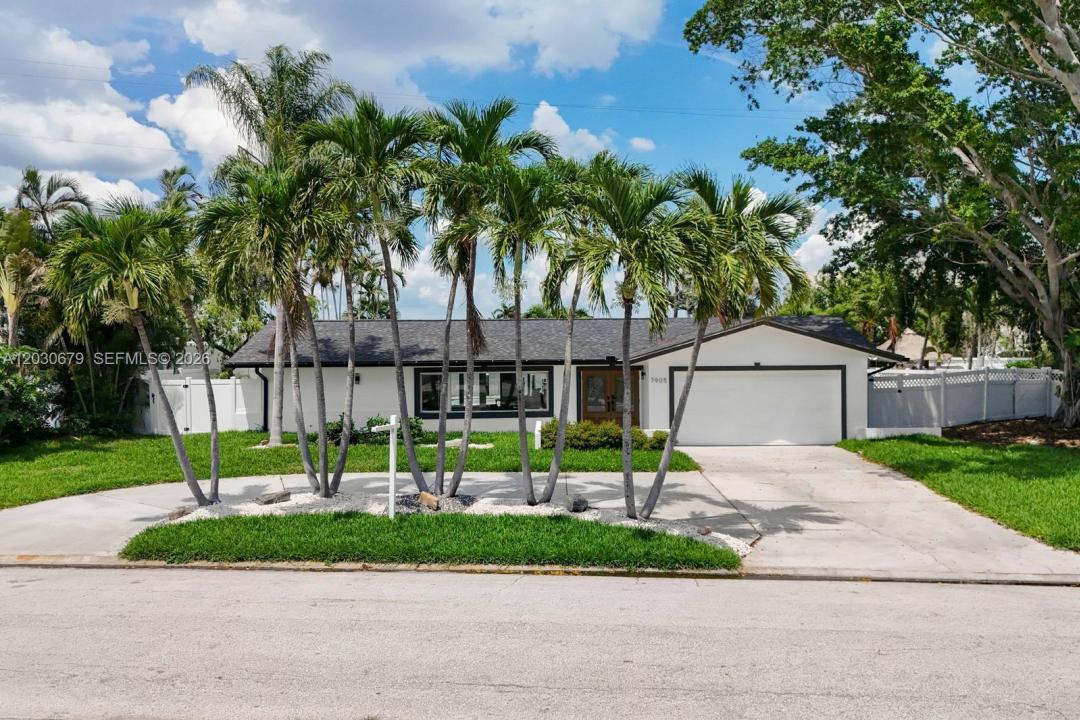
La Vivienda unifamiliar en Venta ubicada en 7905 9th AVE S, St Petersburg, Florida 33707, Estados Unidos actualmente está en ventaEste inmueble tiene 3 dormitorios, 3 baños.
Descripción
Discover the perfect blend of luxury, comfort, and waterfront lifestyle in this stunning fully remodeled residence located in the highly sought-after South Causeway Isle Yacht Club Estates. Featuring 3 bedrooms, 3 bathrooms, a private office, and 2,186 sq. ft. of beautifully designed living space, this exceptional home offers direct access to deep sailboat water and a resort-style outdoor experience.
From the moment you enter, you’ll be captivated by the abundance of natural light, expansive open-concept living areas, and breathtaking water views. The heart of the home is a chef-inspired gourmet kitchen featuring elegant granite countertops, a dramatic waterfall island, custom cabinetry, premium appliances, wine refrigerator, and a stylish coffee and dry bar area designed for effortless entertaining.
The spacious primary suite is a private waterfront retreat, offering panoramic water views, French doors leading directly to the pool area, and a luxurious spa-inspired bathroom complete with a soaking tub, glass-enclosed shower, and direct pool access.
Additional highlights include:
?? Fully renovated with high-end finishes throughout
?? New Roof (2024)
?? Updated mechanical systems and fixtures (2025)
?? Large 2-car garage with additional storage
?? Contemporary ceramic tile flooring throughout
?? Prime waterfront location in a prestigious boating community
Ubicación
7905 9th AVE S, St Petersburg, Florida 33707, Estados Unidos
Características de la propiedad
Propiedad
- Tamaño de la propiedad:
203 m² (2.186 ft²) - Características: GarajeEntrada Para Vehículos
- Ubicación: Acceso Al OcéanoA La Orilla Del Agua
Parcela/terreno
- A la orilla del agua: 3.436 m
- Descripción de la parcela: Vallado
Construcción
- Año de construcción: 1963
- Construcción: Concrete Block With Brick
Dormitorios
- Dormitorios: 3
Baños
- Total de baños: 3
- Baños completos: 3
Otras habitaciones
- Tipos de habitaciones: SolanaSalón FamiliarSala De Estar/ Biblioteca/ Despacho
- Descripción de la cocina: Isla
- Electrodomésticos: Lavavajillas
Características del interior
- Ventanas: Persianas
- Suelos: Baldosa Cerámica
- Bar:
Características del exterior
- Entrada para vehículos: Entrada De Vehículos - Circular
- Plazas de aparcamiento cubiertas:
Piscina y spa
- Piscina: CubiertaA Ras De Suelo
Agua y navegación
- al agua: Canal AfluenteCanal
- Navegación: Atracadero Privado
recreativo
- recreativo: Piscina
Vista
- Características: Vistas Al CanalDe La CostaVistas Al Agua
Calefacción y refrigeración
- Sistema de calefacción: Central
- Sistema de refrigeración: Ventilador De Techo
Servicios básicos
- Otros servicios: Agua Municipal
Comunidad
- Características: Se Permiten Mascotas