
1.150.000 US$
Casa Unifamiliar en Venta, 7960 Sandhill Court, West Palm Beach, Florida 33412, Estados Unidos
- MLS NºB26070843
- 3
- 3
283 m² (3.049 ft²)
Anunciado por The Telchin Group LLC
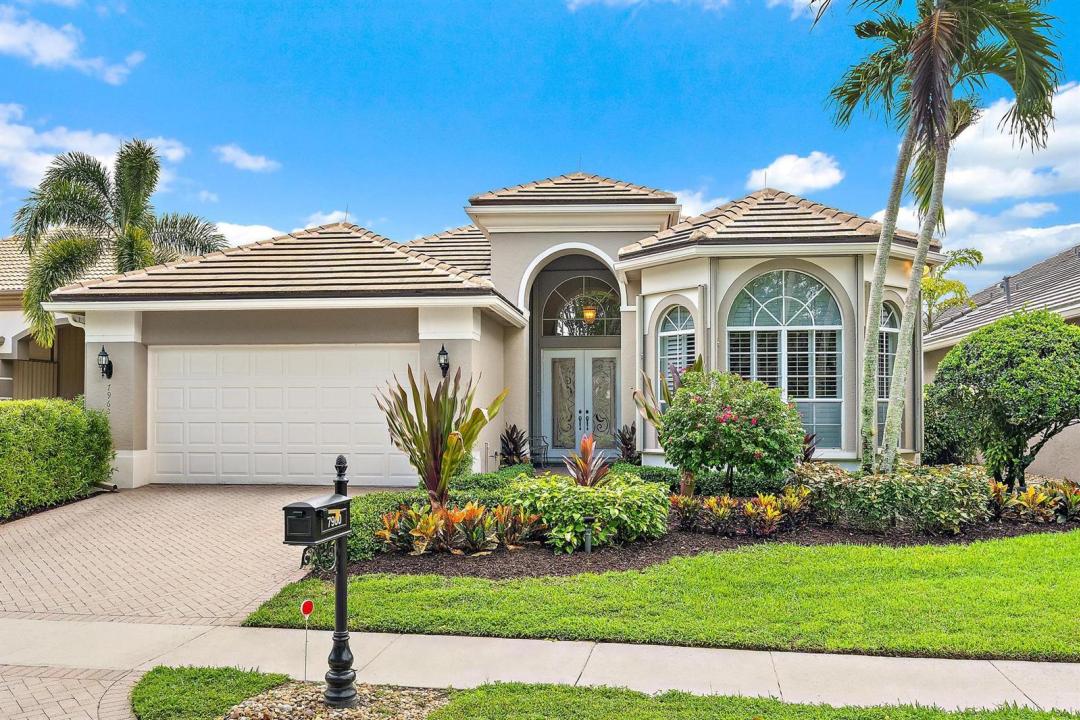
La Vivienda unifamiliar en Venta ubicada en 7960 Sandhill Court, West Palm Beach, Florida 33412, Estados Unidos actualmente está en ventaEste inmueble tiene 3 dormitorios, 3 baños.
Descripción
IMMEDIATE PREMIER GOLF MEMBERSHIP AVAILABLE WITH THE PURCHASE OF THIS HOME. Boasting 3049 sf under air, this upgraded, meticulously maintained 3BR/3BA+Den great room home features a NEW ROOF (2023), Accordian hurricane shutters throughout, a whole-house Generac generator (2021). This one-owner home features a prime location within Ibis, and is situated on a premium 185 x 60 ft lot overlooking the 11th and 17th holes of the Nicklaus-designed Heritage Course along with lake views to compliment the picturesque golf. Enjoy the east-facing oversized back yard from the covered patio which has a Phantom Screen. Redone pool and spa, with generous yard space behind the patio. The desirable "Wedgewood" model is one of the most impressive great room floor plans with soaring ceilings, an eat-in kitchen, sunken bar, and more. Upgraded inside and out including: LED lighting inside and out, upgraded garage cabinetry and flooring, redone carpeting in the primary suite (2026), new gas water heater with recirculatory (2026). One HVAC unit was replaced in late 2026 while the other was installed in 2017. Located within Sandhill Trace at The Club at Ibis, a Platinum Club of America, residents enjoy one of South Florida's most celebrated private club lifestyles, featuring a 90,000-square-foot clubhouse, three Nicklaus-family championship golf courses, exceptional dining venues, a world-class fitness complex and spa, and premier tennis and pickleball facilities.
Ubicación
7960 Sandhill Court, West Palm Beach, Florida 33412, Estados Unidos
Características de la propiedad
Propiedad
- Tamaño de la propiedad:
283 m² (3.049 ft²) - Características: GarajePatioDormitorios DeparadosEntrada Para Vehículos
Parcela/terreno
- Tamaño del terreno/parcela:
927 m² (9.980 ft²)
Construcción
- Año de construcción: 1998
- Estilo: Mediterráneo
- Tejado: Cemento
- Construcción: Construcción En Bloques De Estuco
Aparcamiento/Garaje
- Descripción del garaje: Garaje AdosadoGaraje Con Apertura A Distancia
Dormitorios
- Dormitorios: 3
Baños
- Total de baños: 3
- Baños completos: 3
Características del interior
- Suelos: BaldosasMoqueta
- Techo: Techos AbovedadosTechos A Volumen
- Bar: Zona De Bar Con Grifo
Características del exterior
- Espacios exteriores: Patio
- Plazas de aparcamiento cubiertas:
Piscina y spa
- Piscina: ClimatizadaPiscina Privada
- Spa: Con CalefacciónA Ras De Suelo
recreativo
- recreativo: BalnearioPiscina
Seguridad
- Características: Guarda De SeguridadPatrulla De Vigilancia
Vista
- Características: Vistas Al Campo De GolfVistas Al Agua
Calefacción y refrigeración
- Sistema de calefacción: EléctricoCentral
- Servicio de agua caliente: Calentador De Agua A Gas Natural
- Sistema de refrigeración: Ventilador De TechoEléctricoAire Acond. Central
Servicios básicos
- Telecomunicaciones: Cable Disponible
- Otros servicios: Gas NaturalAlcantarillaPúblicoSaneamiento Disponible Fuera Del SitioAlcantarillado Público
Comunidad
- Características: GimnasioClub SocialCampo De GolfSe Permiten MascotasSaunaPiscinaCanchas De TenisUrbanización CerradaGimnasio/sala De Ejercicios De La ComunidadPiscina Climatizada
Información sobre escuela
- Instituto De Bachillerato: Seminole Ridge Community
- Centro De Enseñanza Secundaria: Western Pines Community Middle
- Escuela Primaria: Pierce Hammock