
589.900 US$
Piso en venta, 79 SW 12th St 2809-S, Miami, Florida 33130, Estados Unidos
- MLS NºA12067001
- 2
- 2
103 m² (1.106 ft²)
Anunciado por Southeast Real Estate Advisors Inc.
La Apartamento en Venta ubicada en 79 SW 12th St 2809-S, Miami, Florida 33130, Estados Unidos actualmente está en ventaEste inmueble tiene 2 dormitorios, 2 baños.
Descripción
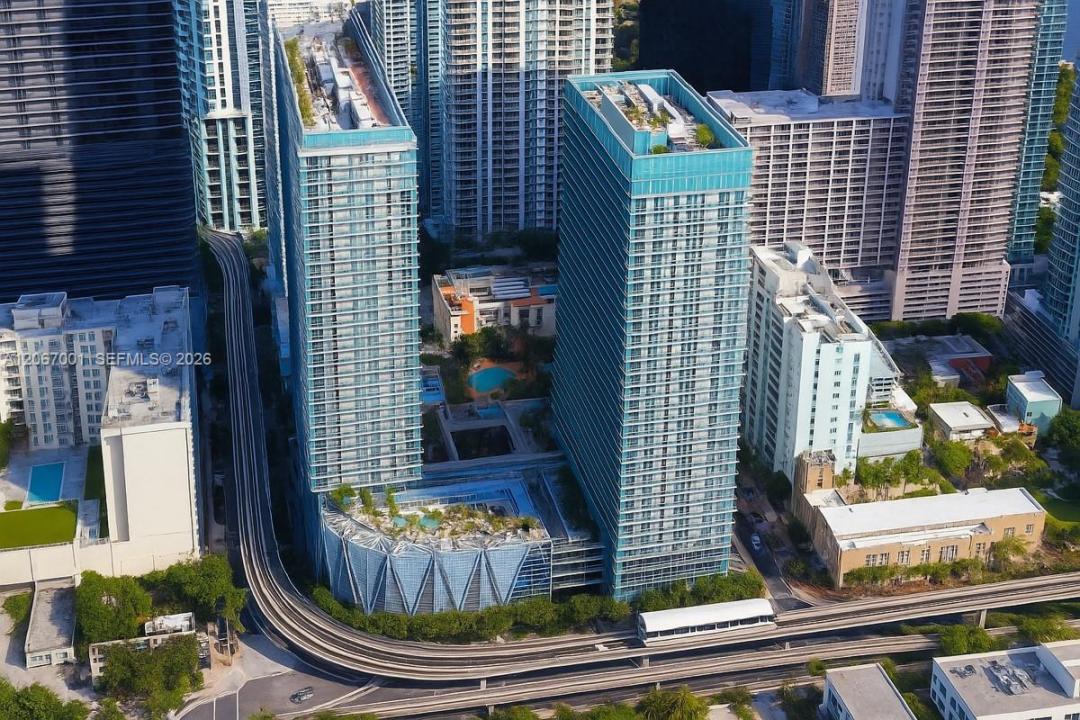
Sunrise over the water, sunset over the Brickell skyline: Residence 2809-S at Axis on Brickell captures both from an expansive wraparound balcony 28 floors up. This southeast corner residence is also the first door off the elevator on the 28th floor, an added measure of privacy and convenience. Inside, 1,106 sq ft of light-filled space offers floor-to-ceiling impact glass, 9-foot ceilings, wood-look porcelain flooring, and a 2-bedroom, 2-bath layout with a full-size washer and dryer. The open kitchen is finished with granite countertops and stainless steel appliances. One covered assigned parking space is included. Axis on Brickell offers resort-style amenities: two pools and spa, sauna, fitness center, clubroom, billiards, business center, theater, hobby room, play area, BBQ terrace, valet parking, and a 24-hour attended lobby. Brickell City Centre, Mary Brickell Village, Metromover, Publix, dining and nightlife are all just outside the door. Leasing is permitted the first year with a 30-day minimum, and pets are welcome, both subject to association approval and rules. The association fee includes water, sewer, trash, cable, internet, parking, and building insurance. A rare corner opportunity in the heart of Brickell. All information and measurements to be verified by buyer. Schedule your private showing today.
Ubicación
79 SW 12th St 2809-S, Miami, Florida 33130, Estados Unidos
Características de la propiedad
Propiedad
- Tamaño de la propiedad:
103 m² (1.106 ft²) - Características: GarajeBalcónTerrazaAscensor
Construcción
- Año de construcción: 2008
- Estilo: Edificación En Altura
- Construcción: Construcción ElevadaConstrucción En Bloques De Estuco
Aparcamiento/Garaje
- Descripción del aparcamiento: Aparcamiento Cubierto
Dormitorios
- Dormitorios: 2
Baños
- Total de baños: 2
- Baños completos: 2
Características del interior
- Suelos: Baldosa Cerámica
- Molduras: Armarios Cerrados
Características del exterior
- Espacios exteriores: BalcónTerraza
- Plazas de aparcamiento cubiertas:
Piscina y spa
- Piscina: Piscina Privada
Seguridad
- Características: Extintor De IncendiosAlarma De Incendios
Vista
- Características: Vistas A La Piscina
Calefacción y refrigeración
- Sistema de calefacción: Central
- Sistema de refrigeración: Ventilador De TechoEléctricoAire Acond. Central
Comunidad
- Características: Club SocialSe Permiten MascotasAscensorBalnearioSaunaPiscinaSala De BillarGimnasio/sala De Ejercicios De La ComunidadBarbacoa ComunitariaPiscina Climatizada
Información sobre escuela
- Centro De Enseñanza Secundaria: Shenandoah
- Escuela Primaria: Southside