
899.000 US$
Casa Unifamiliar en Venta, 800 SW Prairie Avenue, Palm City, Florida 34990, Estados Unidos
- MLS NºB26069458
- 4
- 4
287 m² (3.084 ft²)
Anunciado por Real Broker LLC
La Vivienda unifamiliar en Venta ubicada en 800 SW Prairie Avenue, Palm City, Florida 34990, Estados Unidos actualmente está en ventaEste inmueble tiene 4 dormitorios, 4 baños.
Descripción
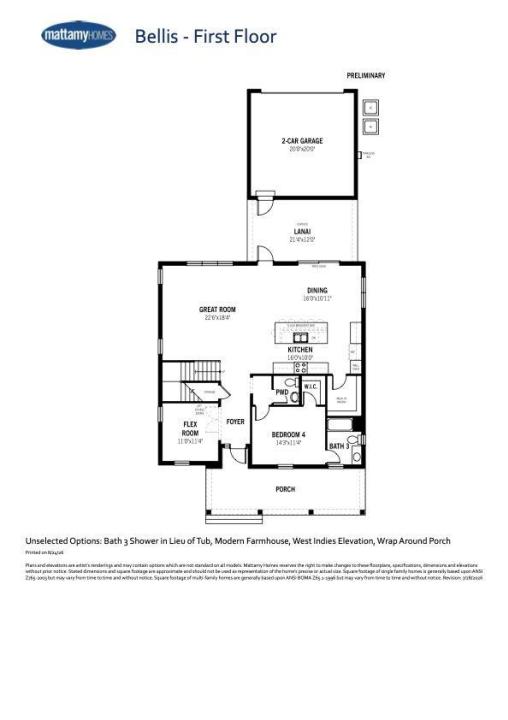
Skip the wait of new construction without sacrificing the "brand new" feel! This immaculate home is one of the first resale opportunities in this sought-after Bellis model in the stunning development of Newfield-a floor plan that won't be built again until next year. Barely lived in and better than new, this is a rare chance to own this layout now. Offering over 3,000 square feet under air, this spacious 4-bedroom, 3.5-bathroom PLUS OFFICE home features an incredible loft space perfect for a second living area or playroom. This floorplan offers a bedroom and full bathroom on the first floor! The gourmet kitchen boasts a massive island ideal for entertaining, plus a fantastic walk-in pantry for all your storage needs. Retreat to the large primary suite, complete with an oversized closet and a spa-like bathroom. This home sits on an upgraded 50-foot lot and includes over 50k in luxury and designer upgrades throughout. The 2-car garage comes equipped with an EV charger, ready for your electric vehicle. As an added perk, one FREE YEAR of HOA dues transferrable — buyers won't owe an HOA payment until August 2027! With thousands already invested in upgrades and a home that shows like a model, this is your opportunity to buy new construction quality for far less than its true value. Agents, please see Broker remarks.
Ubicación
800 SW Prairie Avenue, Palm City, Florida 34990, Estados Unidos
Características de la propiedad
Propiedad
- Tamaño de la propiedad:
287 m² (3.084 ft²) - Características: DespensaGarajeTrasteroVestidor
Parcela/terreno
- Tamaño del terreno/parcela:
526 m² (5.663 ft²)
Construcción
- Año de construcción: 2025
- Tejado: Tégola AsfálticaTeja De Madera
- Estado: Obra Nueva
- Construcción: Construcción En Bloques De EstucoHormigón/Bloques
Aparcamiento/Garaje
- Descripción del garaje: Garaje Adosado
Dormitorios
- Dormitorios: 4
Baños
- Total de baños: 4
- Baños completos: 3
- Aseos: 1
Otras habitaciones
- Tipos de habitaciones: Vestíbulo
- Descripción de la cocina: Isla
- Electrodomésticos: LavadoraMicroondasHorno De ParedRefrigeradorHorno- AutolavableSecadoraLavavajillas
Características del interior
- Suelos: Moqueta
- Techo: Techos A Volumen
Piscina y spa
- Piscina: Piscina Privada
Calefacción y refrigeración
- Sistema de calefacción: Central
- Sistema de refrigeración: Aire Acond. Central
Servicios básicos
- Telecomunicaciones: Cable Disponible
- Otros servicios: AlcantarillaPúblicoSaneamiento Disponible Fuera Del SitioAlcantarillado Público
Comunidad
- Características: GimnasioClub SocialSe Permiten MascotasPiscinaGimnasio/sala De Ejercicios De La ComunidadBarbacoa ComunitariaPiscina Climatizada
Información sobre escuela
- Instituto De Bachillerato: South Fork
- Centro De Enseñanza Secundaria: Hidden Oaks