
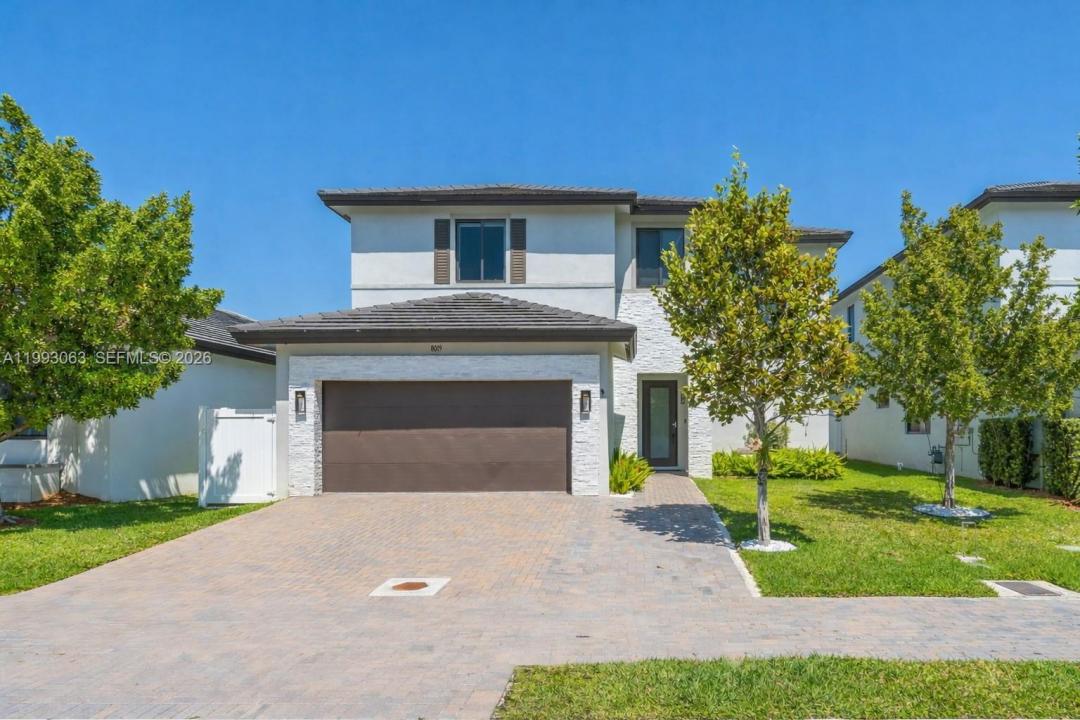
1.850.000 US$
Casa Unifamiliar en Venta, 8019 NW 46th Ter, Doral, Florida 33166, Estados Unidos
- MLS NºA11993063
- 4
- 3
319 m² (3.436 ft²)
Anunciado por The Keyes Company
La Vivienda unifamiliar en Venta ubicada en 8019 NW 46th Ter, Doral, Florida 33166, Estados Unidos actualmente está en ventaEste inmueble tiene 4 dormitorios, 3 baños.
Descripción
Stunning two story residence featuring 4 bedrooms plus a den, built in 2022 with over 3,400 sqft of living area, designed for sophisticated living and effortless entertaining. Located in one of Doral’s most sought after neighborhoods, this home offers the perfect balance of privacy, comfort, and modern luxury. Enjoy spacious, light filled interiors with high ceilings, seamless flow, tile floors throughout, and a beautifully designed kitchen with stainless steel appliances. A striking glass enclosed wine display serves as a refined focal point, built in surround sound system throughout for an elevated living experience. The home also offers the convenience of one bedroom and a full bathroom on the first floor. Upstairs, the primary suite features a spa like bathroom with a large walk in shower and a modern soaking tub designed for relaxation. The backyard is a private oasis with a beautiful pool, perfect for enjoying South Florida’s year round sunshine and entertaining guests. Situated in the desirable Canarias East enclave, residents enjoy a vibrant lifestyle with top tier amenities. Just minutes from Downtown Doral’s dining, shopping, and entertainment, as well as A-rated schools, parks, golf courses, and major highways for easy access to Miami International Airport, Brickell, and beyond. This is more than a home, it’s a lifestyle.
Ubicación
8019 NW 46th Ter, Doral, Florida 33166, Estados Unidos
Características de la propiedad
Propiedad
- Tamaño de la propiedad:
319 m² (3.436 ft²) - Características: DespensaGarajePatioDormitorios DeparadosEntrada Para Vehículos
Parcela/terreno
- Tamaño del terreno/parcela:
476 m² (5.125 ft²) - Descripción de la parcela: Vallado
Construcción
- Año de construcción: 2022
- Tipo de tejado: Abovedado
- Construcción: Construcción En Bloques De Estuco
Aparcamiento/Garaje
- Descripción del garaje: Garaje Con Apertura A Distancia
Dormitorios
- Dormitorios: 4
Baños
- Total de baños: 3
- Baños completos: 3
Características del interior
- Suelos: Baldosas
- Molduras: Armarios Cerrados
Características del exterior
- Espacios exteriores: Patio
- Plazas de aparcamiento cubiertas:
Piscina y spa
- Piscina: A Ras De Suelo
recreativo
- recreativo: Piscina
Calefacción y refrigeración
- Sistema de calefacción: Eléctrico
- Sistema de refrigeración: Ventilador De TechoAire Acond. Central
Servicios básicos
- Otros servicios: Alcantarillado PúblicoAgua Municipal
Comunidad
- Características: GimnasioClub SocialPiscinaCanchas De Tenis