
749.000 US$
Casa Unifamiliar en Venta, 8055 Kiawah Trace, Port St. Lucie, Florida 34986, Estados Unidos
- MLS NºB26031028
- 4
- 3
249 m² (2.679 ft²)
Anunciado por The Keyes Company
La Vivienda unifamiliar en Venta ubicada en 8055 Kiawah Trace, Port St. Lucie, Florida 34986, Estados Unidos actualmente está en ventaEste inmueble tiene 4 dormitorios, 3 baños.
Descripción
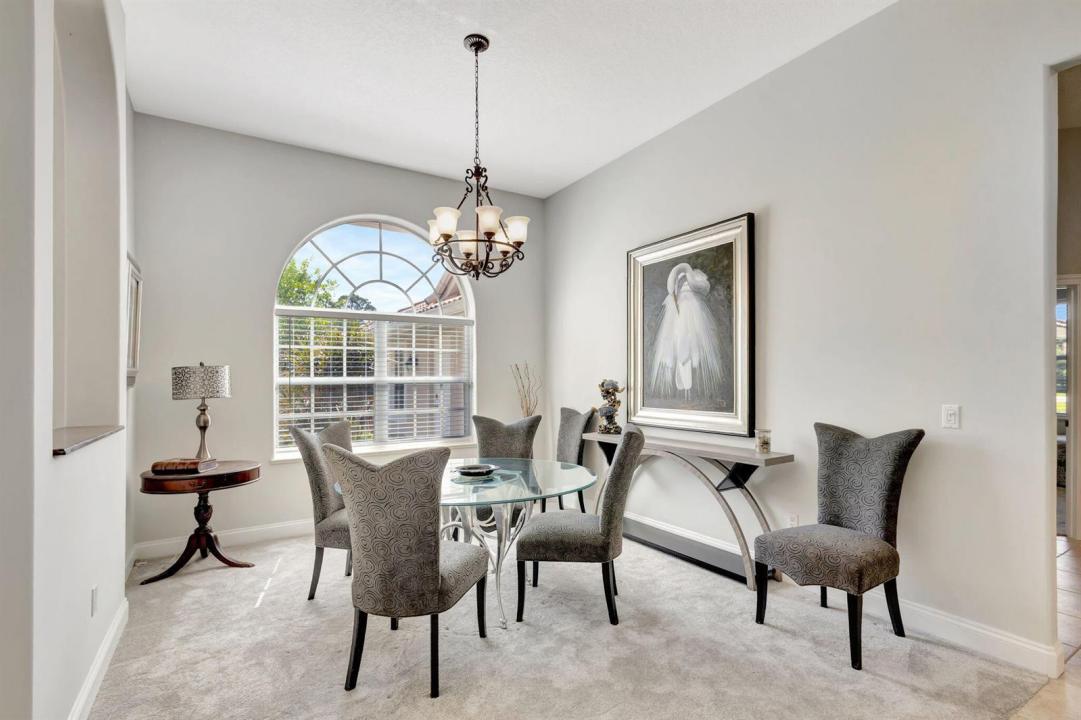
Welcome to 8055 Kiawah Trace, a beautifully maintained home nestled in the desirable PGA Village community of Port St. Lucie. This inviting residence offers a perfect blend of comfort, style, and Florida charm. From the moment you arrive, you'll be captivated by the manicured landscaping and elegant curb appeal. Step inside to find a spacious open-concept floor plan, ideal for both relaxing and entertaining. The living area features abundant natural light and seamless flow into the dining and kitchen spaces. The kitchen is a chef's delight, complete with modern appliances, ample cabinetry, and a breakfast bar for casual meals. Enjoy a peaceful retreat in the primary suite, which boasts a walk-in closet and a well-appointed en-suite bath. Additional bedrooms provide flexibility for family, guests, or a home office. Outside, a stunning pool with new LED lights that add extra ambiance in the evening, with a private screened patio overlooks a lush backyard perfect for enjoying Florida's year-round sunshine. Located in a gated, golf course community, this home also includes access to resort-style amenities such as pools, tennis courts, fitness centers, and more. With close proximity to shopping, dining, and beaches, this home offers a truly exceptional lifestyle. HOA includes Internet and Cable. This home comes with most of the furniture and is not to be missed.
Ubicación
8055 Kiawah Trace, Port St. Lucie, Florida 34986, Estados Unidos
Características de la propiedad
Propiedad
- Tamaño de la propiedad:
249 m² (2.679 ft²) - Características: GarajePatioDormitorios DeparadosEntrada Para VehículosVestidor
Parcela/terreno
- Tamaño del terreno/parcela:
1.335 m² (14.375 ft²) - Descripción de la parcela: Parcela En Esquina
Construcción
- Año de construcción: 1999
- Estilo: Mediterráneo
- Tejado: BaldosasCemento
- Construcción: Construcción En Bloques De Estuco
Aparcamiento/Garaje
- Descripción del garaje: Garaje AdosadoGaraje Con Apertura A Distancia
Dormitorios
- Dormitorios: 4
Baños
- Total de baños: 3
- Baños completos: 3
Características del interior
- Ventanas: Persianas
- Suelos: Moqueta
- Techo: Techos Abovedados
Características del exterior
- Espacios exteriores: Patio
- Entrada para vehículos: Entrada De Vehículos - Circular
- Plazas de aparcamiento cubiertas:
Piscina y spa
- Piscina: Piscina PrivadaCercada
recreativo
- recreativo: Piscina
Vista
- Características: Vistas A La PiscinaAl Jardín
Calefacción y refrigeración
- Sistema de calefacción: EléctricoCentral
- Sistema de refrigeración: EléctricoAire Acond. Central
Servicios básicos
- Telecomunicaciones: Cable Disponible
- Otros servicios: AlcantarillaPúblicoSaneamiento Disponible Fuera Del SitioAlcantarillado Público
Comunidad
- Características: Urbanización Cerrada Con VigilanteGimnasioClub SocialSe Permiten MascotasPiscinaUrbanización Cerrada Con GuardaCanchas De TenisGimnasio/sala De Ejercicios De La ComunidadBiblioteca
Información sobre escuela
- Instituto De Bachillerato: Fort Pierce Central
- Centro De Enseñanza Secundaria: Manatee
- Escuela Primaria: Windmill Point