
355.000 US$
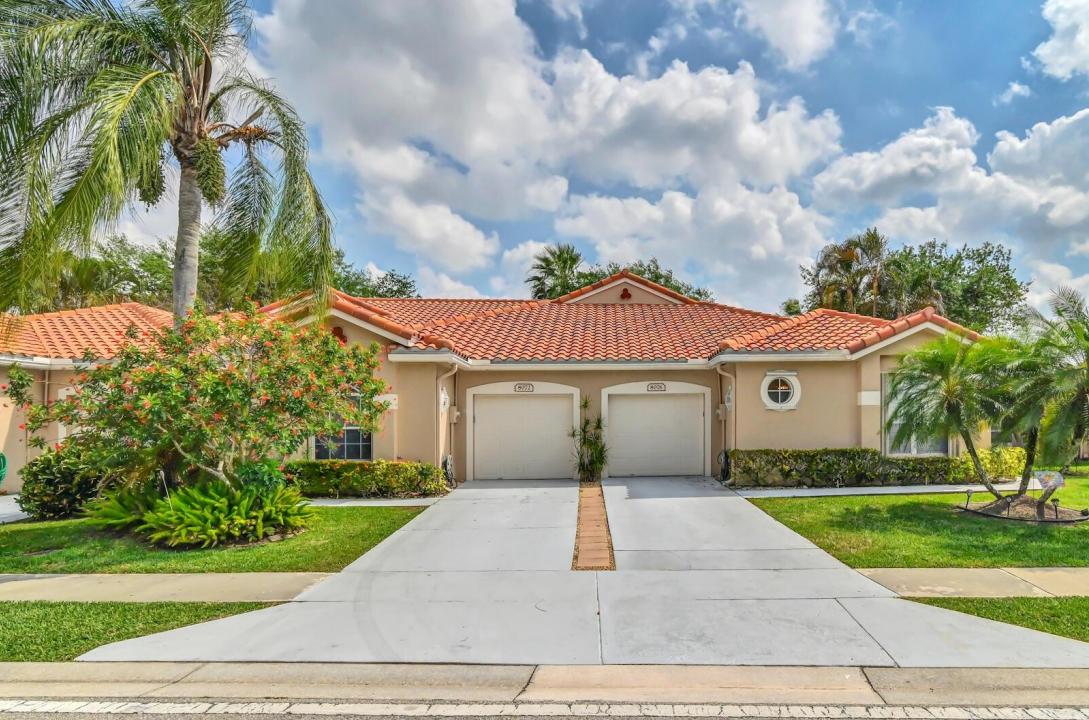
Casa en Venta, 8072 Key West Lane, Boynton Beach, Florida 33472, Estados Unidos
- MLS NºB26032079
- 2
- 2
139 m² (1.500 ft²)
Anunciado por KW Reserve Palm Beach
La Inicio en Venta ubicada en 8072 Key West Lane, Boynton Beach, Florida 33472, Estados Unidos actualmente está en ventaEste inmueble tiene 2 dormitorios, 2 baños.
Descripción
Come inside this immaculate, move-in-ready 2-bedroom, 2-bathroom villa offering 1,495 square feet of living space in the Isles of Aberdeen, where you can enjoy the benefits of a country club environment with no membership equity required! Enjoy spacious living areas featuring tile flooring and 14-foot vaulted ceilings with custom lighting, as well as a formal dining room. The inviting eat-in kitchen boasts beautiful granite countertops along with a new microwave and dishwasher. For your convenience, the home also includes a brand new stove, a newer Samsung washer and dryer, and an ECM contract on all appliances which is transferable with the property. This home offers a split floorplan with spacious bedrooms that provide ample closet space. The master bathroom features custom mirrors, dual sinks, a Roman soaking tub, and a separate shower. Enjoy peace of mind with an attached 1-car garage and major updates including a roof replaced in 2016, an AC unit installed in 2019, and complete roll-down hurricane protection. This great home is located just minutes from fine shopping, dining, and much more! It is situated in a well-maintained 55+ community which offers its residents resort-style amenities including a clubhouse, pool, exercise room, and biking or jogging paths, plus discounted high-speed internet and HD cable packages available through the association.
Ubicación
8072 Key West Lane, Boynton Beach, Florida 33472, Estados Unidos
Características de la propiedad
Propiedad
- Tamaño de la propiedad:
139 m² (1.500 ft²) - Tipo: Sin Amueblar
- Características: GarajePatioDormitorios DeparadosEntrada Para VehículosConexión Para LavadoraVestidor
Parcela/terreno
- Tamaño del terreno/parcela:
321 m² (3.451 ft²) - Descripción de la parcela: Paseos
Construcción
- Año de construcción: 1997
- Tejado: BaldosasCemento
- Construcción: Construcción En Bloques De Estuco
- exterior: Estuco
Aparcamiento/Garaje
- Descripción del garaje: Garaje AdosadoGaraje Con Apertura A Distancia
Dormitorios
- Dormitorios: 2
Baños
- Total de baños: 2
- Baños completos: 2
- Detalles: Espejos De Encargo
Características del interior
- Ventanas: CortinasPersianas
- Suelos: Baldosa Cerámica
- Techo: Techos A Volumen
Características del exterior
- Espacios exteriores: Patio
- Plazas de aparcamiento cubiertas:
Piscina y spa
- Piscina: Piscina Privada
Seguridad
- Características: Persianas De SeguridadDetector De Humos
Vista
- Características: Al Jardín
Calefacción y refrigeración
- Sistema de calefacción: EléctricoCentral
- Sistema de refrigeración: Ventilador De TechoEléctricoAire Acond. Central
Servicios básicos
- Telecomunicaciones: Cable Disponible
- Otros servicios: AlcantarillaPúblicoSaneamiento Disponible Fuera Del SitioAlcantarillado Público
Comunidad
- Características: GimnasioClub SocialSe Permiten MascotasPiscinaCanchas De TenisGimnasio/sala De Ejercicios De La ComunidadCarril Bici/jogging
Información sobre escuela
- Instituto De Bachillerato: Park Vista Community
- Centro De Enseñanza Secundaria: Christa Mcauliffe
- Escuela Primaria: Crystal Lakes