
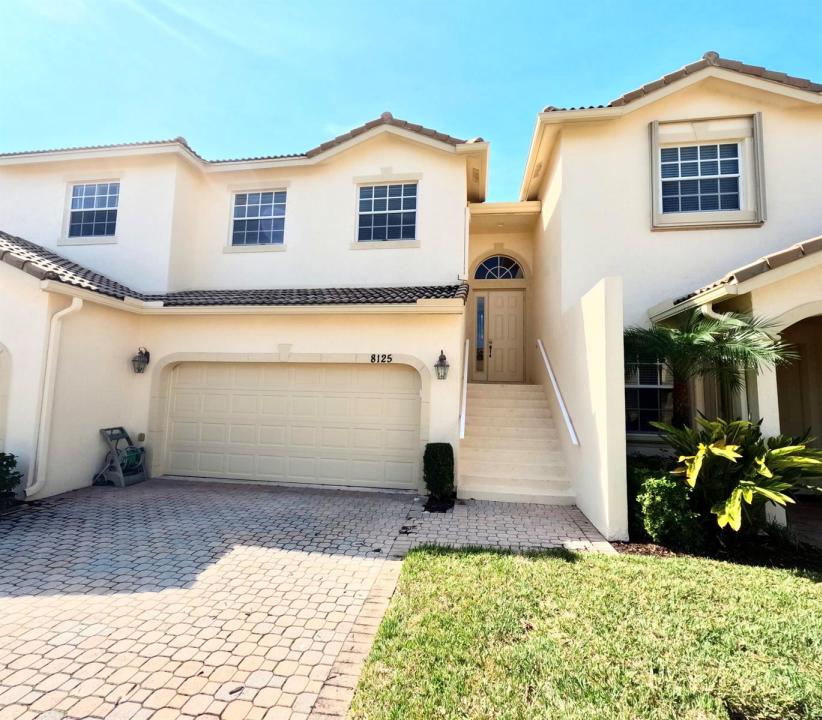
299.900 US$
Casa Adosada en Venta, 8125 Carnoustie Place, Port St. Lucie, Florida 34986, Estados Unidos
- MLS NºR11164731
- 3
- 3
173 m² (1.866 ft²)
Anunciado por NextGen Realty Services
La Adosado en Venta ubicada en 8125 Carnoustie Place, Port St. Lucie, Florida 34986, Estados Unidos actualmente está en ventaEste inmueble tiene 3 dormitorios, 3 baños.
Descripción
Attention investors, great investment opportunity. Property is currently rented, tenant has been there for 3 years current lease has a 90 day cancellation clause. Current rent is under market. Property is priced with a cash on cash return of 5% and has room for growth. Florida living await in this spacious townhome located in the highly sought-after gated community of Castle Pines within PGA Village. Offering a desirable split floor plan, this residence features vaulted ceilings, abundant natural light, and both a private balcony and screened patio overlooking a serene nature preserve--providing privacy and a peaceful backdrop. center, billiards room, library, craft room, card and game rooms, ballroom, catering kitchen, playground, and butterfly garden. The HOA includes building insurance, cable, internet, pool maintenance, and 24-hour security. PGA Village features three championship public golf courses with optional memberships, as well as The Legacy Golf & Tennis Club. No membership is required to reside in the community. Conveniently located near shopping, dining, entertainment, medical facilities, and Clover Park, the spring training home of the New York Mets. Residents of the Treasure Coast enjoy easy access to boating, fishing, and beautiful beaches. Approximately 45 minutes to Palm Beach International Airport and 90 minutes to Orlando.
Ubicación
8125 Carnoustie Place, Port St. Lucie, Florida 34986, Estados Unidos
Características de la propiedad
Propiedad
- Tamaño de la propiedad:
173 m² (1.866 ft²) - Tipo: Sin Amueblar
- Características: DespensaLavaderoGarajeBalcónPatioDormitorios DeparadosVestidor
Parcela/terreno
- Tamaño del terreno/parcela:
162 m² (1.742 ft²)
Construcción
- Año de construcción: 2005
- Estilo: MediterráneoPlantas A Varias AlturasApartamento Con Jardín
- Tejado: BaldosasCemento
- Construcción: Construcción En Bloques De Estuco
Aparcamiento/Garaje
- Descripción del garaje: Garaje AdosadoGaraje Con Apertura A Distancia
Dormitorios
- Dormitorios: 3
Baños
- Total de baños: 3
- Baños completos: 2
- Aseos: 1
Características del interior
- Techo: Techos Abovedados
Características del exterior
- Espacios exteriores: BalcónPatio
- Plazas de aparcamiento cubiertas:
Piscina y spa
- Piscina: Piscina Privada
Seguridad
- Características: Detector De Humos
Calefacción y refrigeración
- Sistema de calefacción: EléctricoCentral
- Sistema de refrigeración: EléctricoAire Acond. Central
Servicios básicos
- Telecomunicaciones: Cable Disponible
Comunidad
- Características: GimnasioClub SocialSe Permiten MascotasPiscinaSala De BillarCanchas De TenisGimnasio/sala De Ejercicios De La ComunidadBibliotecaBarbacoa Comunitaria
Información sobre escuela
- Instituto De Bachillerato: Fort Pierce Central
- Centro De Enseñanza Secundaria: Manatee
- Escuela Primaria: Windmill Point