
1.015.000 US$
Casa Unifamiliar en Venta, 85 Gables Blvd, Weston, Florida 33326, Estados Unidos
- MLS NºA12041466
- 5
- 4
257 m² (2.767 ft²)
Anunciado por Brickell Brokers LLC
La Vivienda unifamiliar en Venta ubicada en 85 Gables Blvd, Weston, Florida 33326, Estados Unidos actualmente está en ventaEste inmueble tiene 5 dormitorios, 4 baños.
Descripción
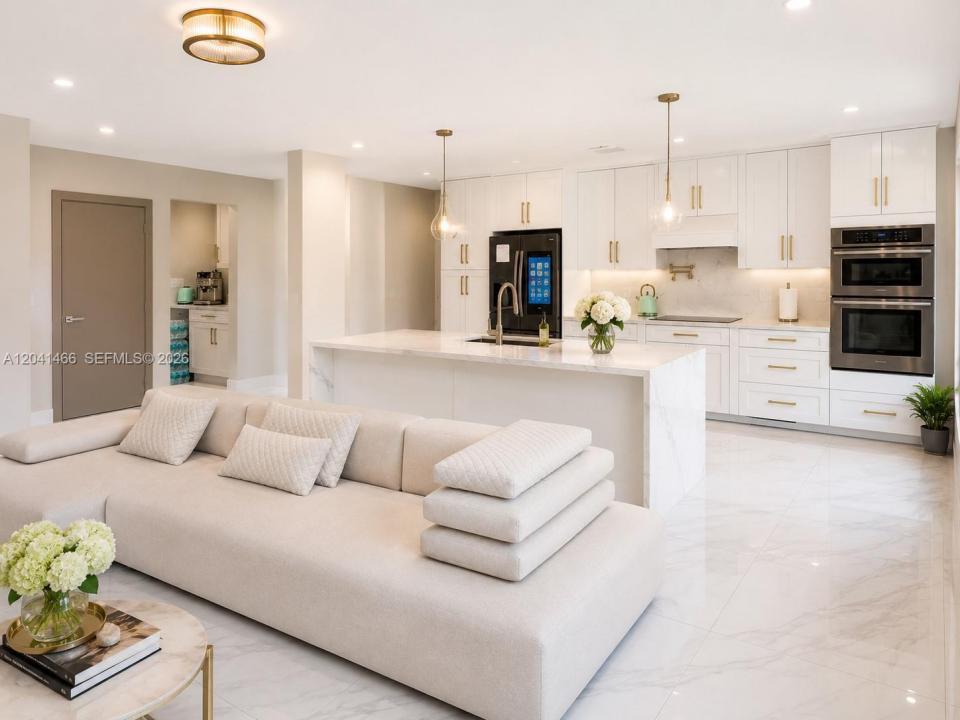
Completely remodeled in 2026, this rare five-bedroom, four full bathroom single-family home blends modern luxury with exceptional comfort. Featuring a highly desirable layout, the home showcases brand-new bathrooms, designer lighting, new European interior doors, and upgraded appliances, including a new A/C system.
The sparkling refinished Diamond Bright pool, relaxing jacuzzi, and brand-new travertine deck create a true resort-style backyard experience. The roof has also been updated and remains under warranty for added peace of mind.
Inside, the stunning chef’s kitchen is centered around an oversized quartz island with dramatic waterfall edges and abundant storage. Oversized neutral tile flooring and a sleek water vapor electric fireplace add warmth and sophistication throughout the living spaces. Additional upgrades include a new laundry area and natural gas water heater.
The low HOA fee of just $162/month includes access to Bonaventure Town Center, offering resort-style amenities such as two pools, tennis courts, a fitness center, clubhouse, and more.
Located within a top-rated A-school district, this exceptional home is offered with chandeliers, TV's (if needed). Furniture is negotiable. Move-in ready.
Ubicación
85 Gables Blvd, Weston, Florida 33326, Estados Unidos
Características de la propiedad
Propiedad
- Tamaño de la propiedad:
257 m² (2.767 ft²) - Tipo: Amueblado
- Características: GarajeEntrada Para VehículosAlumbrado Exterior
Parcela/terreno
- Tamaño del terreno/parcela:
539 m² (5.806 ft²)
Construcción
- Año de construcción: 1996
- Construcción: Construcción En Bloques De Estuco
Aparcamiento/Garaje
- Descripción del garaje: Garaje AdosadoGaraje Con Apertura A Distancia
Dormitorios
- Dormitorios: 5
Baños
- Total de baños: 4
- Baños completos: 4
Características del interior
- Suelos: Baldosas
Piscina y spa
- Piscina: A Ras De Suelo
recreativo
- recreativo: PiscinaBarbacoa
Seguridad
- Características: Alarma De Incendios
Vista
- Características: Vistas A La Piscina
Calefacción y refrigeración
- Sistema de calefacción: Central
- Sistema de refrigeración: Aire Acond. Central
Servicios básicos
- Otros servicios: Alcantarillado PúblicoAgua Municipal
Comunidad
- Características: Club SocialSe Permiten MascotasPiscinaCanchas De Tenis
Información sobre escuela
- Instituto De Bachillerato: Western
- Centro De Enseñanza Secundaria: Tequesta Trace
- Escuela Primaria: Eagle Point