
349.000 US$
Finca en Venta, 8967 Belle Aire Drive, Boca Raton, Florida 33433, Estados Unidos
- MLS NºB26059596
- 2
- 2
124 m² (1.332 ft²)
Anunciado por Lang Realty/ BR
La Granja en Venta ubicada en 8967 Belle Aire Drive, Boca Raton, Florida 33433, Estados Unidos actualmente está en ventaEste inmueble tiene 2 dormitorios, 2 baños.
Descripción
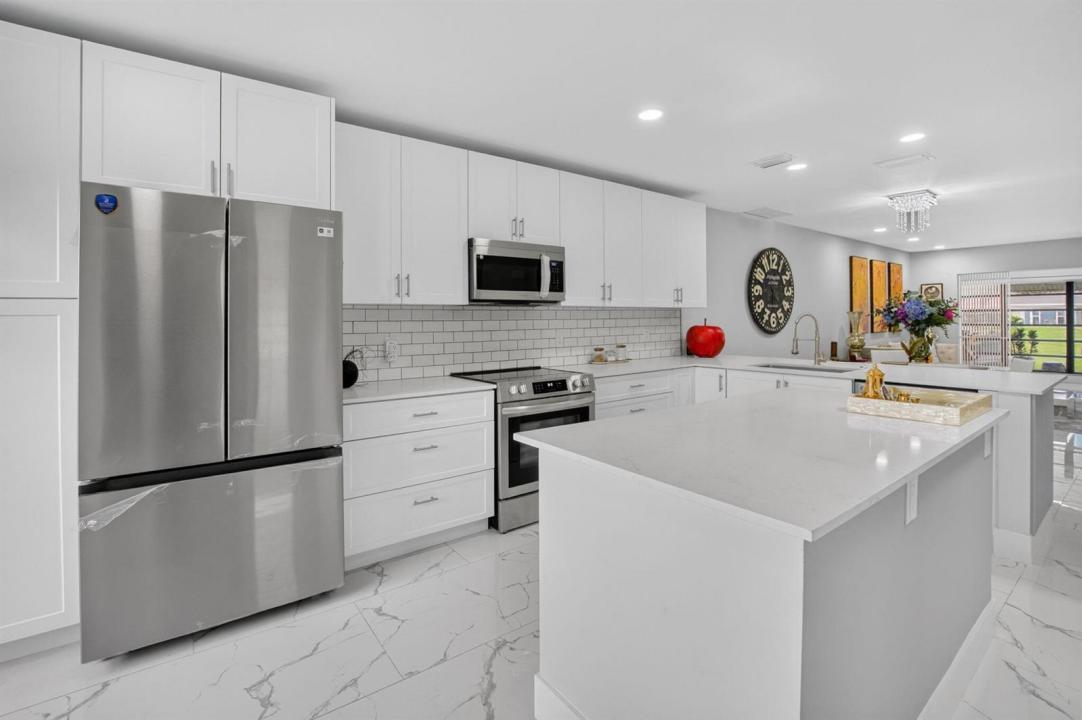
Completely renovated from top to bottom—nothing has been overlooked! Welcome to this stunning waterfront villa in the highly desirable gated 55+ community of Boca Lakes. Every inch of this home has been thoughtfully redesigned with today's buyer in mind, offering the perfect blend of modern elegance and everyday comfort. Step inside to an open, light-filled floor plan featuring gorgeous finishes throughout. The beautifully remodeled kitchen boasts custom cabinetry, premium countertops, stainless steel appliances, and designer fixtures. Both bathrooms have been fully renovated with high-end finishes, while new flooring, updated lighting, fresh paint, and meticulous attention to detail create a truly move-in-ready home. Enjoy peaceful lake views from your living areas screened patio, providing the perfect setting for morning coffee or evening relaxation. With nothing left to do but unpack, this home offers the rare opportunity to enjoy a completely updated residence without the hassle of renovations. Located in the gated community of Boca Lakes, residents enjoy outstanding amenities including a clubhouse, resort-style pool, tennis courts, and an active social calendar—all just minutes from world-class shopping, dining, golf, major highways, and Boca Raton's beautiful beaches. This is the one you've been waiting for—a truly turnkey, fully remodeled waterfront home where every detail has been beautifully completed. AC, ROOF, and HOT WATER HEATER-2023.
Ubicación
8967 Belle Aire Drive, Boca Raton, Florida 33433, Estados Unidos
Características de la propiedad
Propiedad
- Tamaño de la propiedad:
124 m² (1.332 ft²) - Tipo: Sin Amueblar
- Características: DespensaLavaderoPatioToldosDormitorios DeparadosTrasteroVestidor
- Ubicación: A La Orilla Del Agua
Construcción
- Año de construcción: 1975
- Estilo: Plantas A Varias Alturas
- Tejado: ComposiciónTégola AsfálticaTeja De Madera
- Estado: RemodeladoRenovado
- Construcción: Construcción En Bloques De Estuco
- exterior: Estuco
Aparcamiento/Garaje
- Descripción del aparcamiento: Asignado
Dormitorios
- Dormitorios: 2
Baños
- Total de baños: 2
- Baños completos: 2
- Detalles: Espejos De Encargo
Otras habitaciones
- Tipos de habitaciones: SolanaLavandería
- Descripción de la cocina: Isla
- Electrodomésticos: LavadoraGamaMicroondasRefrigeradorTrituradora De BasuraSecadoraLavavajillas
Características del interior
- Ventanas: Persianas
- Suelos: BaldosasBaldosa CerámicaMármol
- Molduras: Armarios Cerrados
Características del exterior
- Espacios exteriores: Patio
- Plazas de aparcamiento cubiertas:
Piscina y spa
- Piscina: Piscina Privada
Agua y navegación
- al agua: Lago
recreativo
- recreativo: Barbacoa
Seguridad
- Características: Patrulla De VigilanciaDetector De Humos
Vista
- Características: Vistas Al LagoVistas Al Agua
Calefacción y refrigeración
- Sistema de calefacción: EléctricoCentral
- Sistema de refrigeración: Ventilador De TechoEléctricoAire Acond. Central
Servicios básicos
- Telecomunicaciones: Cable Disponible
- Otros servicios: AlcantarillaPúblicoSaneamiento Disponible Fuera Del SitioAlcantarillado Público
Comunidad
- Características: Club SocialSe Permiten MascotasPiscinaCanchas De TenisUrbanización Cerrada
Información sobre escuela
- Instituto De Bachillerato: Olympic Heights Community High
- Centro De Enseñanza Secundaria: Omni
- Escuela Primaria: Del Prado