
1.099.900 US$
Casa Unifamiliar en Venta, 910 NW 38th AVE, Cape Coral, Florida 33993, Estados Unidos
- MLS NºA12077735
- 4
- 4
230 m² (2.478 ft²)
Anunciado por United Real Estate Miami
La Vivienda unifamiliar en Venta ubicada en 910 NW 38th AVE, Cape Coral, Florida 33993, Estados Unidos actualmente está en ventaEste inmueble tiene 4 dormitorios, 4 baños.
Descripción
Stunning 2023 smart home with heated pool in Cape Coral’s fastest-growing corridor, minutes from the multibillion-dollar Gulf Gateway Resort & Marina Village (Seven Islands Project). This 4-bedroom, 3.5-bath corner-lot home plus den combines luxury, privacy, technology, and investment potential. The planned Seven Islands Project will feature a 10-story Marriott hotel, lagoon beach, 39-slip public marina, waterfront dining, community center, dog park, and outdoor amphitheater, enhancing the area’s future appeal and desirability.
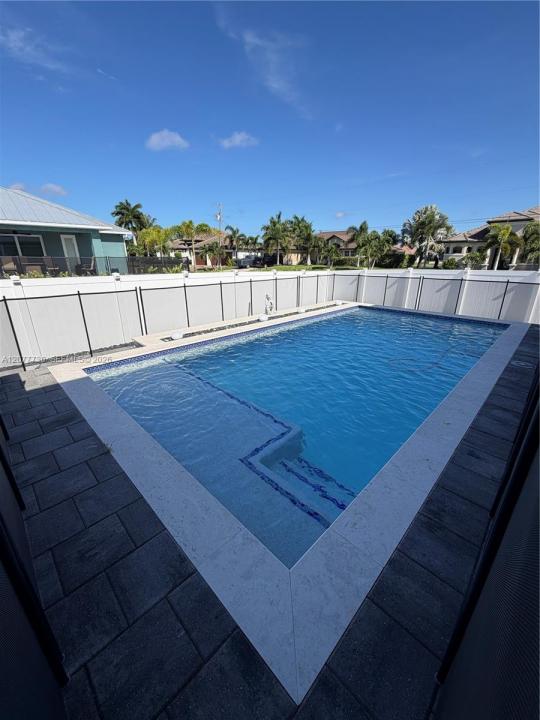
Inside, enjoy two master suites with double sinks and custom walk-in closets, high ceilings, ceramic tile floors, modern appliances, pantry, smart washer/dryer, and central A/C extending into storage. Every bedroom has remote-controlled blackout curtains and ceiling fans. Impact windows and doors, security cameras, built-in speakers, and a 220V EV-ready garage outlet add comfort, security, and convenience. The fully fenced outdoor oasis features elegant pavers, heated pool, outdoor shower, and covered, fully air-conditioned lanai. The impressive outdoor kitchen includes an 8-burner gas range, double ovens, remote-controlled privacy screens, and hurricane shutters. Double entry and a premium corner lot complete this move-in-ready luxury home. An exceptional opportunity in Cape Coral!
Ubicación
910 NW 38th AVE, Cape Coral, Florida 33993, Estados Unidos
Características de la propiedad
Propiedad
- Tamaño de la propiedad:
230 m² (2.478 ft²) - Tipo: Sin Amueblar
- Características: DespensaLavaderoGarajePorche Para CochesPatioEntrada Para VehículosAlumbrado ExteriorTrastero
Construcción
- Año de construcción: 2023
- Tejado: Teja De Madera
- Construcción: Construcción En Bloques De Estuco
Aparcamiento/Garaje
- Descripción del aparcamiento: Aparcamiento Cubierto
- Descripción del garaje: Garaje Adosado
Dormitorios
- Dormitorios: 4
Baños
- Total de baños: 4
- Baños completos: 3
- Aseos: 1
Otras habitaciones
- Tipos de habitaciones: Sala De Estar/ Biblioteca/ DespachoComedor Formal
- Descripción de la cocina: Isla
- Electrodomésticos: Caldera EléctricaGamaMicroondasSecadoraMáquina De Hacer HieloLavavajillasCompactador De Basura
Características del interior
- Ventanas: Persianas Eléctricas
- Suelos: Baldosa Cerámica
- Techo: Techos A Volumen
- Molduras: Armarios Cerrados
Características del exterior
- Espacios exteriores: Patio
- Plazas de aparcamiento cubiertas: 2
Piscina y spa
- Piscina: A Ras De SueloDucha Al Aire Libre
recreativo
- recreativo: PiscinaAsadero Integrado
Seguridad
- Características: Persianas De Seguridad
Vista
- Características: Al Jardín
Calefacción y refrigeración
- Sistema de calefacción: Central
- Sistema de refrigeración: Ventilador De TechoAire Acond. Central
Servicios básicos
- Otros servicios: Fosa SépticaPozo
Comunidad
- Características: Se Permiten Mascotas