
714.999 US$
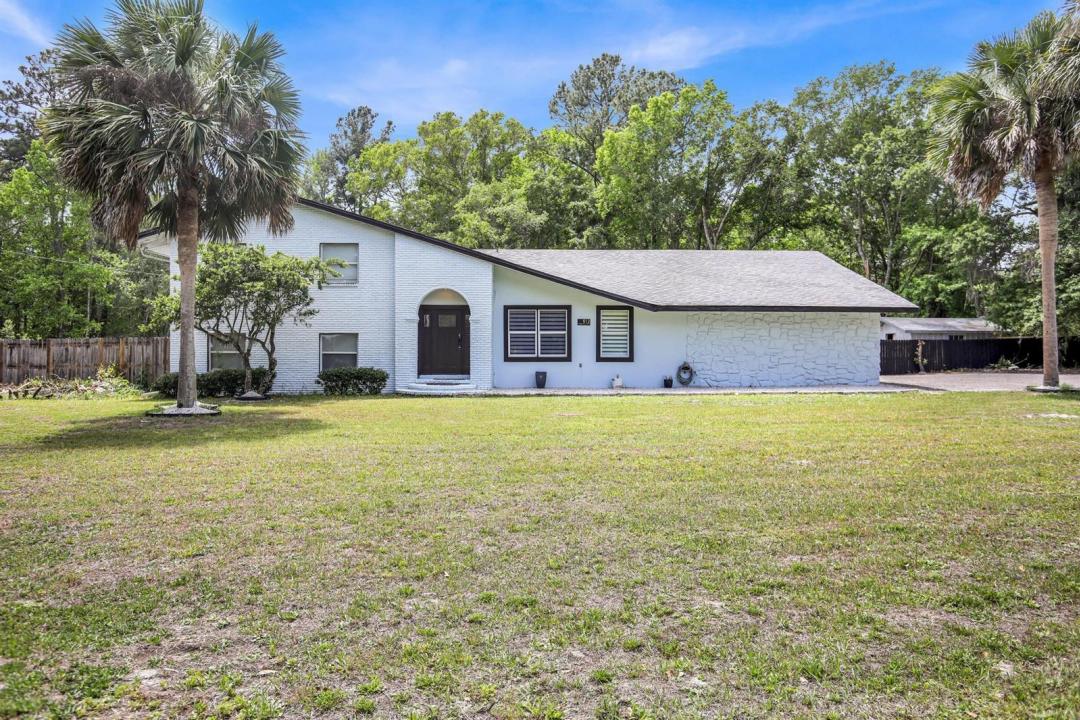
Casa Unifamiliar en Venta, 912 S 5th Street, Florida 32063, Estados Unidos
- MLS NºB26050480
- 8
- 5
536 m² (5.772 ft²)
Anunciado por Branca Realty Professionals, L
La Vivienda unifamiliar en Venta ubicada en 912 S 5th Street, Florida 32063, Estados Unidos actualmente está en ventaEste inmueble tiene 8 dormitorios, 5 baños.
Descripción
This exceptional, fully remodeled property is ideal as a primary residence, Airbnb, wedding venue, family reunion retreat, or event destination. Conveniently located just 30 miles west of Jacksonville International Airport, this impressive home features 8 spacious bedrooms and 5 beautifully updated bathrooms. Every detail has been thoughtfully renovated, including new plumbing, electrical, roofing, impact-resistant windows, two new 5-ton HVAC systems, porcelain tile flooring, interior doors, and modern lighting throughout. The stunning gourmet kitchen showcases new cabinetry, sleek countertops, a stylish tile backsplash, and brand-new appliances. Each bathroom has been tastefully redesigned with tiled showers and contemporary finishes, creating a luxurious feel throughout the home. Step outside to your private oasis featuring a sparkling in-ground pool, a large covered porch, and an expansive patio—perfect for entertaining, hosting special events, or simply relaxing. Located in a charming historic small town filled with character, this one-of-a-kind property seamlessly blends modern luxury with timeless appeal. Whether you're searching for a spacious family home or an outstanding investment opportunity with income potential, this remarkable property is ready to welcome you home.
Ubicación
912 S 5th Street, Florida 32063, Estados Unidos
Características de la propiedad
Propiedad
- Tamaño de la propiedad:
536 m² (5.772 ft²) - Tipo: Sin Amueblar
- Características: DespensaGarajePatioDormitorios DeparadosLavandería En El GarajeConexión Para LavadoraVestidor
- Otras estructuras: CobertizoEdificación Extra/ Cobertizo
Parcela/terreno
- Tamaño del terreno/parcela:
28.530 m² (307.098 ft²) - Descripción de la parcela: Irregular
Construcción
- Año de construcción: 1960
- Estilo: Plantas A Varias AlturasVarias Plantas
- Tejado: Tégola AsfálticaTeja De Madera
- Construcción: MarcoLadrilloMarco & EstucoConstrucción Con Losas
- exterior: Estuco
Aparcamiento/Garaje
- Descripción del garaje: Garaje Adosado
Dormitorios
- Dormitorios: 8
Baños
- Total de baños: 5
- Baños completos: 5
Otras habitaciones
- Descripción de la cocina: Isla
- Electrodomésticos: Caldera EléctricaMicroondasRefrigeradorTrituradora De BasuraLavavajillas
- Descripción del lavadero: Lavandería En El Garaje
Características del interior
- Ventanas: Persianas
- Suelos: Baldosa CerámicaVinilo
- Techo: Techos A Volumen
Características del exterior
- Espacios exteriores: Patio
- Plazas de aparcamiento cubiertas:
Vista
- Características: Al Jardín
Calefacción y refrigeración
- Sistema de calefacción: EléctricoCentral
- Sistema de refrigeración: Ventilador De TechoAire Acond. Central
Servicios básicos
- Otros servicios: AlcantarillaPúblicoSaneamiento Disponible Fuera Del SitioAlcantarillado Público
Comunidad
- Características: Se Permiten Mascotas