
990.000 US$
Casa Unifamiliar en Venta, 918 NE 191st St, Miami, Florida 33179, Estados Unidos
- MLS NºA12053530
- 4
- 3
207 m² (2.223 ft²)
Anunciado por Rev Realty Group, LLC.
La Vivienda unifamiliar en Venta ubicada en 918 NE 191st St, Miami, Florida 33179, Estados Unidos actualmente está en ventaEste inmueble tiene 4 dormitorios, 3 baños.
Descripción
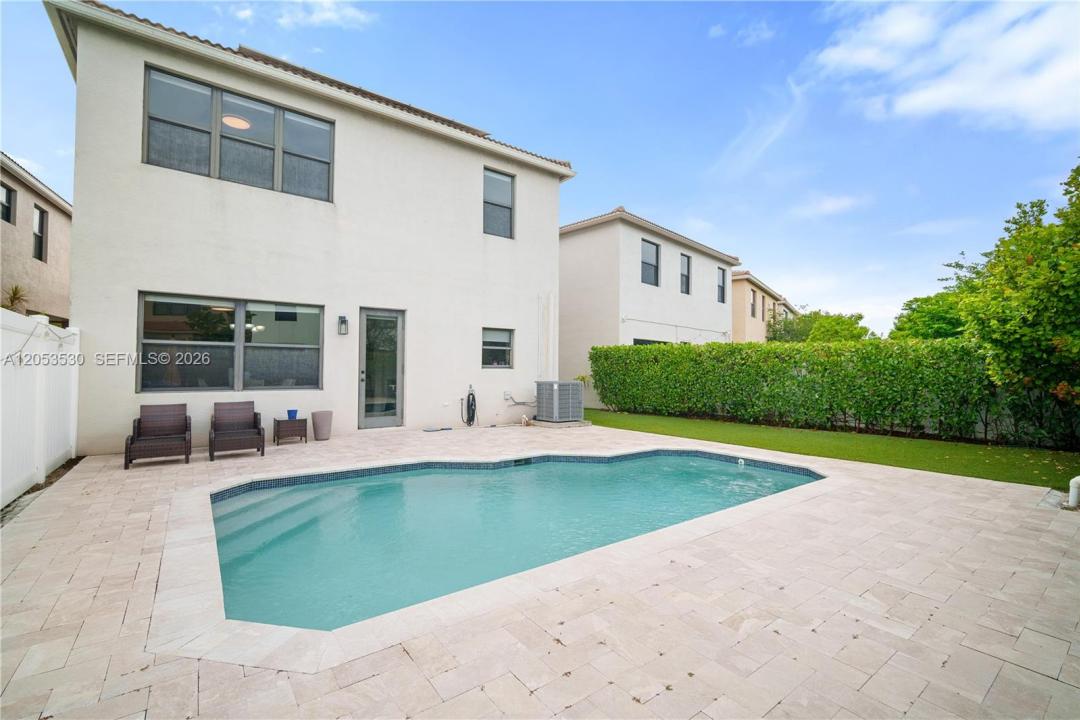
FULLY REMODELED POOL HOME in the Aventura Isles community! Beautiful 2-story single-family home in the quietest area of the community tucked away on a Cul-de-sac lot. The home has a manicured front yard, driveway for 2 cars & 2-car garage with EV charger. Upon entrance, you have a foyer area which leads to your formal living & dining room with volume ceilings! Bright open floor plan with porcelain tile flooring throughout the first floor. This home has impact windows & doors, blinds on all windows & solar panels! Custom Built wall feature in the living room. And a half bath for guests & separate laundry room on the first floor. Across from the dining room is your open concept kitchen, granite countertops, subway tile backsplash, stainless-steel appliances & custom pantry. Upstairs are all 4 bedrooms. A Spacious primary suite with upgraded bathroom, custom shower & vanity. Primary also features his & hers closets & a walk in closet with built-in cabinet. The remaining bedrooms & updated full bathroom are on the second floor & all bedrooms have finished closets. The backyard is the perfect size for entertaining. Fully fenced & clusia hedges for added privacy. The Pool sits in the best spot for all day sun & there's Astro turf laid for easy maintenance. The community also has a pool, 3 playgrounds, tennis courts, jogging path, lots of green spaces & 24hr security! Close to I-95, turnpike, restaurants, shopping centers, places of worship, & beaches. Very easy to show! Call now!
Ubicación
918 NE 191st St, Miami, Florida 33179, Estados Unidos
Características de la propiedad
Propiedad
- Tamaño de la propiedad:
207 m² (2.223 ft²) - Características: DespensaLavaderoGarajePorche AbiertoTerrazaEntrada Para VehículosTrastero
Parcela/terreno
- Tamaño del terreno/parcela:
407 m² (4.382 ft²) - Descripción de la parcela: Vallado
Construcción
- Año de construcción: 2014
- Tipo de tejado: Abovedado
- Construcción: Concrete Block With BrickConstrucción En Bloques De Estuco
Aparcamiento/Garaje
- Descripción del garaje: Garaje AdosadoGaraje Con Apertura A Distancia
Dormitorios
- Dormitorios: 4
Baños
- Total de baños: 3
- Baños completos: 2
- Aseos: 1
Características del interior
- Ventanas: Persianas
- Suelos: BaldosasVinilo
- Techo: Techos A Volumen
- Molduras: Armarios Cerrados
Características del exterior
- Espacios exteriores: Terraza
- Plazas de aparcamiento cubiertas:
Piscina y spa
- Piscina: Estancia Para El EquipamientoA Ras De Suelo
recreativo
- recreativo: Piscina
Seguridad
- Características: Patrulla De VigilanciaDetector De Humos
Vista
- Características: Vistas A La Piscina
Calefacción y refrigeración
- Sistema de calefacción: Central
- Sistema de refrigeración: Aire Acond. Central
Servicios básicos
- Otros servicios: Alcantarillado PúblicoAgua Municipal
Comunidad
- Características: Club SocialSe Permiten MascotasPiscinaCanchas De TenisUrbanización Cerrada
Información sobre escuela
- Centro De Enseñanza Secundaria: Highland Oaks