
517.000 US$
Finca en Venta, 926 SW 44th Boulevard, Okeechobee, Florida 34974, Estados Unidos
- MLS NºB26032850
- 3
- 3
182 m² (1.957 ft²)
Anunciado por Mixon Real Estate Group
La Granja en Venta ubicada en 926 SW 44th Boulevard, Okeechobee, Florida 34974, Estados Unidos actualmente está en ventaEste inmueble tiene 3 dormitorios, 3 baños.
Descripción
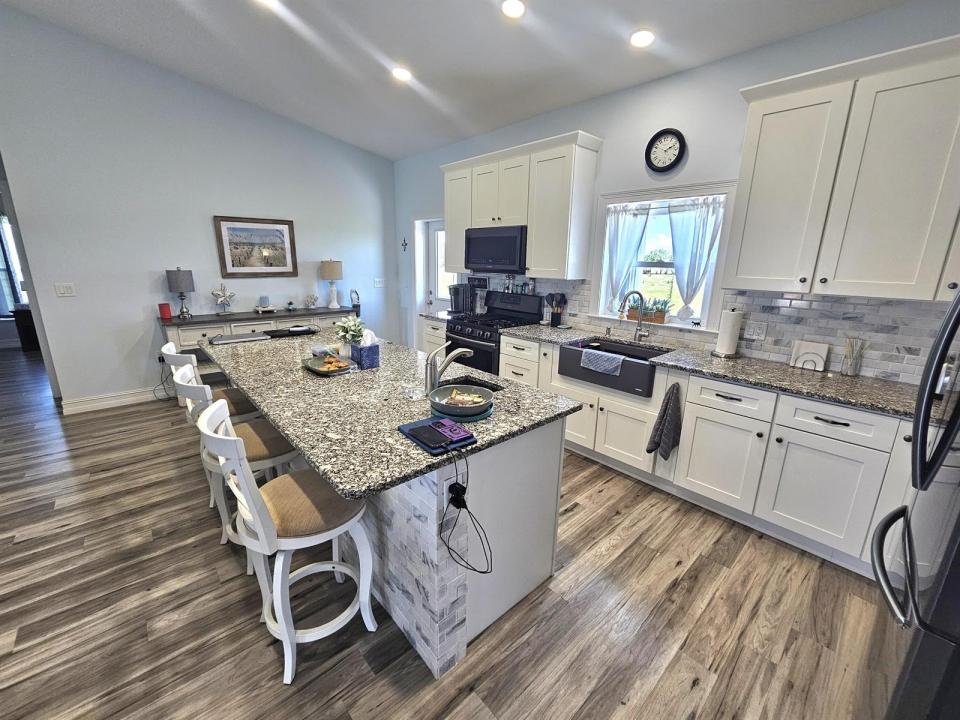
PARADISE IN PALM VILLAGE RANCH! Exceptional 3Bd/ 3Ba/ 4 Car Garage, CBS home with 50 X 30 Metal building and concrete driveway. Durable Metal roof. Hurricane Impact windows provide added storm protection and peace of mind. Split floor plan with open-concept living design and vaulted ceiling. Vinyl wood flooring throughout. Bright recessed high hats lights and ceiling fans for added comfort and style. Stylish kitchen equipped with granite countertops, upgraded appliances, and custom soft-close cabinets, including a large kitchen island and very spacious pantry create the perfect setup for cooking and entertaining. Elegant and comfortable Master suite with private sliding door access to the backyard and scenic views. Oversized master bath featuring double shower heads and a Jack-and-Jill style dual vanity. Big outbuilding 50' x 31' with an interior office, half bathroom, and durable metal construction including roof allow ample storage for your boat. Enjoy peaceful gatherings on the screened back porch overlooking breathtaking panoramic views. Lush Florida palms. HOA/ 73mo, Community pool, Gated. DREAMS DO COME TRUE! Dimensions are approximate, must measure for exact
Ubicación
926 SW 44th Boulevard, Okeechobee, Florida 34974, Estados Unidos
Características de la propiedad
Propiedad
- Tamaño de la propiedad:
182 m² (1.957 ft²) - Tipo: Sin Amueblar
- Características: DespensaGarajeDormitorios DeparadosEntrada Para VehículosTrasteroVestidor
Parcela/terreno
- Tamaño del terreno/parcela:
929 m² (10.000 ft²) - Descripción de la parcela: Aspersores
Construcción
- Año de construcción: 2019
- Tejado: Metal
- Construcción: Construcción En Bloques De Estuco
- exterior: Estuco
Aparcamiento/Garaje
- Descripción del garaje: Garaje AdosadoGaraje Aislado
Dormitorios
- Dormitorios: 3
Baños
- Total de baños: 3
- Baños completos: 2
- Aseos: 1
Otras habitaciones
- Descripción de la cocina: Isla
- Electrodomésticos: LavadoraGamaMicroondasRefrigeradorTrituradora De BasuraSecadoraLavavajillas
Características del interior
- Ventanas: Persianas
- Suelos: Madera
- Techo: Techos AbovedadosTechos A Volumen
Piscina y spa
- Piscina: Piscina Privada
Seguridad
- Características: Detector De Humos
Calefacción y refrigeración
- Sistema de calefacción: Central
- Sistema de refrigeración: Ventilador De TechoAire Acond. Central
Servicios básicos
- Telecomunicaciones: Antena Parabólica De TV
- Otros servicios: Gas NaturalAlcantarillaPúblicoSaneamiento Disponible Fuera Del SitioAlcantarillado Público
Comunidad
- Características: Se Permiten MascotasPiscina
Información sobre escuela
- Instituto De Bachillerato: Okeechobee
- Centro De Enseñanza Secundaria: Osceola Creek