
1.570.000 US$
Casa Unifamiliar en Venta, 9338 Crestview Circle, Palm Beach Gardens, Florida 33412, Estados Unidos
- MLS NºB26017203
- 5
- 5
367 m² (3.953 ft²)
Anunciado por The Telchin Group LLC
La Vivienda unifamiliar en Venta ubicada en 9338 Crestview Circle, Palm Beach Gardens, Florida 33412, Estados Unidos actualmente está en ventaEste inmueble tiene 5 dormitorios, 5 baños.
Descripción
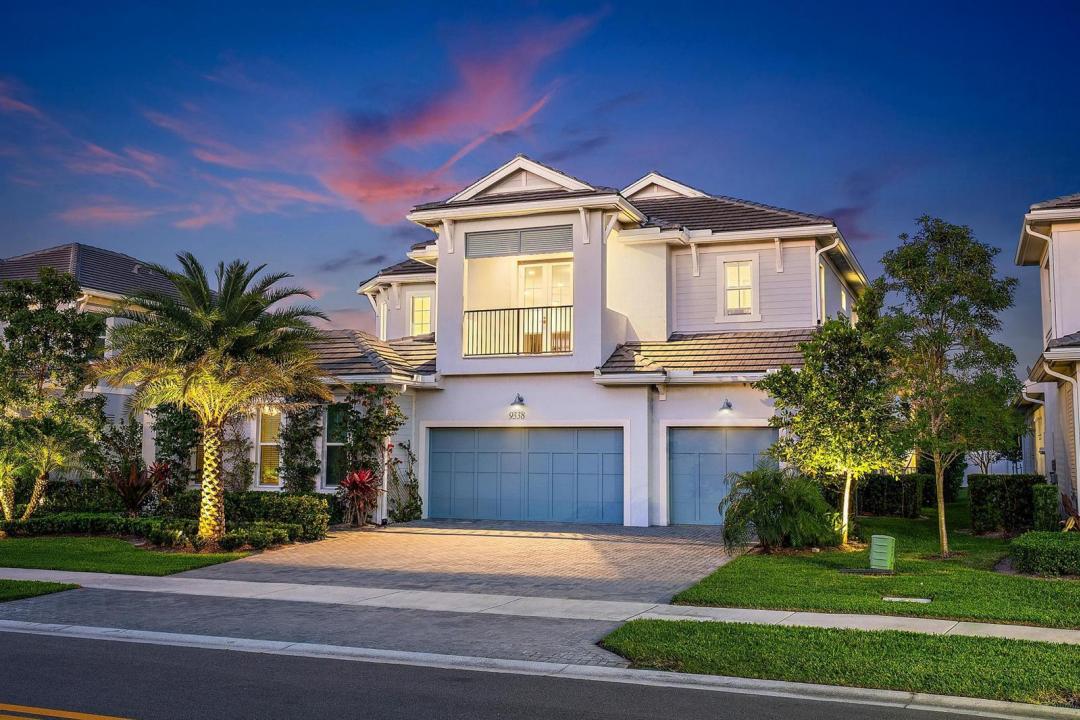
Better than new and thoughtfully curated throughout, this exceptional Antilles model in Watermark at Avenir presents a true private oasis—cohesively designed inside and out to convey a modern, serene aesthetic. Offering 5 bedrooms, 4.5 baths, a loft, and a spacious three-car garage, this residence spans nearly 4,000 square feet under air and reflects a level of post-build enhancement rarely found. From the moment you arrive, sandblasted marble pavers create a refined and welcoming approach, complemented by extensive, professionally designed landscaping with mature palms that add drama, privacy, and a lush, resort-like presence. Inside, the foyer opens to a light-filled, open-concept layout, enhanced by designer upgrades including striking wood box-beam ceiling accents that bring warmth, architectural interest, and timeless sophistication. The kitchen is both elegant and highly functional, centered around a large island with breakfast bar, abundant cabinetry, and generous counter space, seamlessly flowing into the great room. Expansive sliding glass doors open to the covered lanai, creating effortless indoor-outdoor living. A formal dining room and private study provide flexibility for entertaining and working from home. The primary suite is ideally located on the first floor, featuring dual walk-in closets and a spa-inspired bath with soaking tub, separate shower, and private water closet. A guest bedroom and full bath, along with the den/office, are also conveniently located on the main level. Upstairs, two additional bedrooms with walk-in closets are complemented by a shared bath and a generous loft space, perfect for media or recreation. All four secondary bedrooms are enhanced with custom closet systems by Closet Maven, adding both style and functionality. Outdoor living is a true showpiece, highlighted by a dramatic, modern pool and spa, expansive yard space, and extensive landscape lighting that enhances the ambiance both day and night. The covered patio is pre-plumbed for a future summer kitchen, offering additional potential for entertaining. Additional features include impact windows throughout, designer lighting fixtures, a finished garage with epoxy flooring, and a carefully curated interior palette that feels both contemporary and timeless. Residents of Avenir enjoy a thoughtfully designed, amenity-rich lifestyle featuring a 16,000-square-foot clubhouse, resort-style pools, state-of-the-art fitness center, tennis and pickleball courts, and miles of scenic walking and biking trails. Expansive green spaces and a unique working farm enhance the community's connection to nature, while the planned Town Center will bring dining, shopping, and everyday conveniences just moments from home. A refined, move-in-ready residence where design, comfort, and lifestyle come together seamlessly—this is modern Florida living at its best.
Ubicación
9338 Crestview Circle, Palm Beach Gardens, Florida 33412, Estados Unidos
Características de la propiedad
Propiedad
- Tamaño de la propiedad:
367 m² (3.953 ft²) - Tipo: Sin Amueblar
- Características: DespensaLavaderoGarajeBalcónPatioDormitorios DeparadosEntrada Para VehículosConexión Para LavadoraVestidor
Parcela/terreno
- Tamaño del terreno/parcela:
913 m² (9.827 ft²) - Descripción de la parcela: Vallado
Construcción
- Año de construcción: 2023
- Tejado: Baldosas
- Construcción: Construcción En Bloques De EstucoHormigón/Bloques
- exterior: Estuco
Aparcamiento/Garaje
- Descripción del garaje: Garaje AdosadoGaraje Con Apertura A Distancia
Dormitorios
- Dormitorios: 5
Baños
- Total de baños: 5
- Baños completos: 4
- Aseos: 1
Otras habitaciones
- Tipos de habitaciones: Sala De Estar/ Biblioteca/ DespachoVestíbuloSala PrincipalLavandería
- Descripción de la cocina: Isla
- Electrodomésticos: Calentador De Agua A GasLavadoraGamaMicroondasHorno De ParedRefrigeradorHorno- AutolavableTrituradora De BasuraSecadoraLavavajillas
Características del interior
- Puertas: Puertas Francesas
- Suelos: BaldosasMoqueta
- Techo: Techos A Volumen
Características del exterior
- Espacios exteriores: BalcónPatio
- Plazas de aparcamiento cubiertas:
Piscina y spa
- Piscina: Piscina PrivadaHormigón GunitadoPiscina Con Balneario
- Spa: BañeraSobre El TerrenoCon CalefacciónA Ras De Suelo
recreativo
- recreativo: Bañera De HidromasajeBalnearioPiscina
Seguridad
- Características: Alarma AntirrobosDetector De Humos
Vista
- Características: Vistas A La PiscinaAl Jardín
Calefacción y refrigeración
- Sistema de calefacción: EléctricoCentral
- Servicio de agua caliente: Calentador De Agua A Gas Natural
- Sistema de refrigeración: EléctricoAire Acond. Central
Servicios básicos
- Otros servicios: Gas NaturalAlcantarillaPúblicoSaneamiento Disponible Fuera Del SitioAlcantarillado Público
Comunidad
- Características: GimnasioClub SocialSe Permiten MascotasBalnearioPiscinaCanchas De TenisGimnasio/sala De Ejercicios De La ComunidadCarril Bici/jogging
Información sobre escuela
- Instituto De Bachillerato: Palm Beach Gardens
- Centro De Enseñanza Secundaria: Osceola Creek
- Escuela Primaria: Pierce Hammock