
3.495 US$
Casa Unifamiliar en Alquiler, 9381 Serapis Way, Port St. Lucie, Florida 34987, Estados Unidos
- MLS NºB26069825
- 5
- 5
287 m² (3.087 ft²)
Anunciado por Lighthouse R.E. Investment Group LLC
La Vivienda unifamiliar en Alquiler ubicada en 9381 Serapis Way, Port St. Lucie, Florida 34987, Estados Unidos actualmente está en alquilerEste inmueble tiene 5 dormitorios, 5 baños.
Descripción
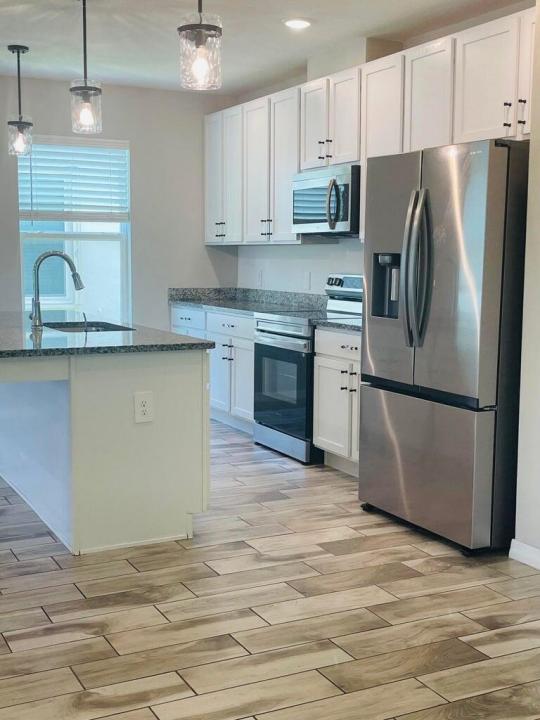
JUST RELISTED — Central Park, Port St. Lucie 5 Bed | 4.5 Bath | Dual Primary Suites | Lake View Rare find: TWO primary suites — one down, one up. Perfect for multi-gen living, guests, or a private home office. Open-concept living, a versatile upstairs bonus space, and a peaceful lake view from your covered lanai and fenced backyard. Minutes from shopping, dining, top schools & major roadways. This one won't last — schedule your showing today! Welcome Home to this 5-bedroom, 4.5-bath home, which offers a rare and highly desirable feature: two full primary suites, one on the main floor and one upstairs. Whether you're hosting, need a private guest retreat, or want a dedicated home office with its own bath, this layout delivers options most homes simply can't match. The main level unfolds in a bright, open-concept design where the living areas flow effortlessly into a beautifully appointed kitchen — the kind of space made for both quiet mornings and lively gatherings. Upstairs, a versatile additional space awaits your vision: media room, lounge, playroom, or home gym.
Ubicación
9381 Serapis Way, Port St. Lucie, Florida 34987, Estados Unidos
Características de la propiedad
Propiedad
- Tamaño de la propiedad:
287 m² (3.087 ft²) - Tipo: Sin Amueblar
- Características: DespensaGarajePatioDormitorios DeparadosEntrada Para VehículosVestidor
- Ubicación: A La Orilla Del Agua
Parcela/terreno
- Tamaño del terreno/parcela:
465 m² (5.009 ft²)
Construcción
- Año de construcción: 2023
- Tejado: Tégola AsfálticaTeja De Madera
- Construcción: Construcción En Bloques De Estuco
- exterior: Estuco
Aparcamiento/Garaje
- Descripción del garaje: Garaje Adosado
Dormitorios
- Dormitorios: 5
Baños
- Total de baños: 5
- Baños completos: 4
- Aseos: 1
Otras habitaciones
- Tipos de habitaciones: Vestíbulo
- Descripción de la cocina: Isla
- Electrodomésticos: Caldera EléctricaLavadoraGamaMicroondasRefrigeradorMáquina De Hacer HieloLavavajillasCompactador De Basura
Características del interior
- Ventanas: Persianas
- Suelos: BaldosasMaderaMoqueta
Características del exterior
- Espacios exteriores: Patio
- Plazas de aparcamiento cubiertas:
Vista
- Características: Vistas Al LagoVistas Al Agua
Calefacción y refrigeración
- Sistema de calefacción: Central
- Sistema de refrigeración: Aire Acond. Central
Servicios básicos
- Otros servicios: AlcantarillaAlcantarillado Público
Comunidad
- Características: Club Social