
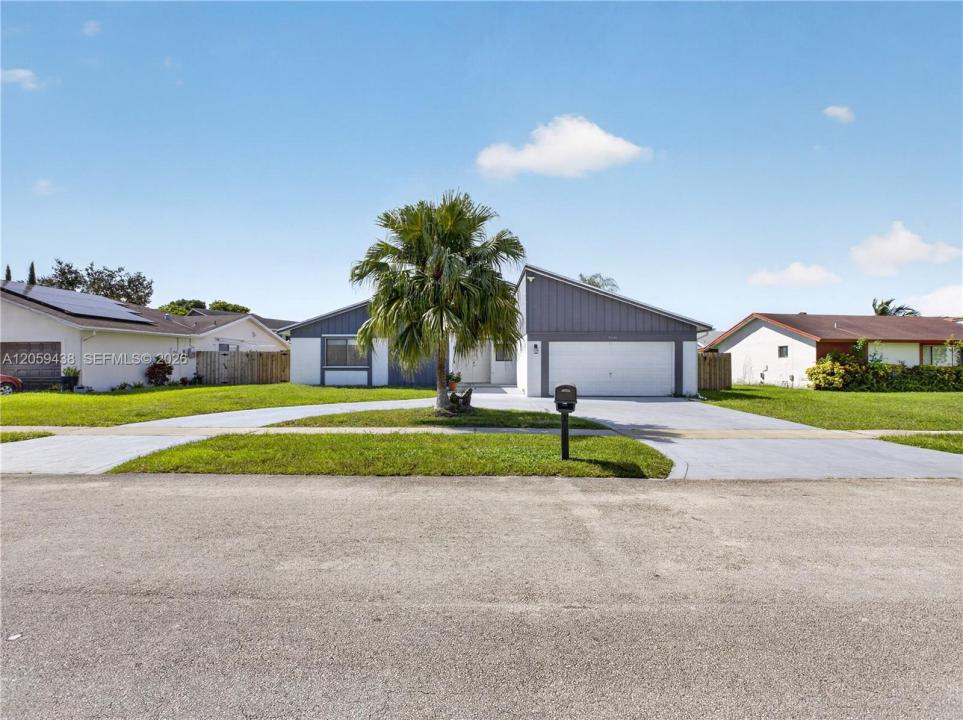
650.000 US$
Casa Unifamiliar en Venta, 9428 NW 46th Ct, Sunrise, Florida 33351, Estados Unidos
- MLS NºA12059438
- 3
- 3
176 m² (1.893 ft²)
Anunciado por United Realty Group Inc
La Vivienda unifamiliar en Venta ubicada en 9428 NW 46th Ct, Sunrise, Florida 33351, Estados Unidos actualmente está en ventaEste inmueble tiene 3 dormitorios, 3 baños.
Descripción
Welcome to your private oasis in Sunrise—with NO HOA! This beautifully updated home with screened pool blends modern sophistication with everyday comfort, offering exceptional upgrades throughout.
Since 2022, the home has been extensively renovated, featuring a stunning open-concept kitchen with premium finishes, custom cabinetry, upgraded countertops, and stainless steel appliances. The seamless flow to the dining area, family room, and pool creates the perfect space for entertaining and everyday living. Tile flooring has been replaced throughout, providing a stylish, cohesive look while keeping the home cool and easy to maintain. Additional 2022 improvements include a new A/C system (interior and exterior units), new air ducts, upgraded attic insulation, and beautifully remodeled bathrooms.
Recent enhancements continue with a new electronically controlled sprinkler system and pool pump installed in 2023, followed by a tankless water heater in 2024. The home also includes a newer washer and dryer for added convenience.
Ideally located near Sawgrass Expressway, I-75, and I-595, this move-in-ready home offers easy access to shopping, dining, parks, and major commuter route.
Ubicación
9428 NW 46th Ct, Sunrise, Florida 33351, Estados Unidos
Características de la propiedad
Propiedad
- Tamaño de la propiedad:
176 m² (1.893 ft²) - Características: Porche Con MosquiterasDespensaÁticoLavaderoGarajePatioEntrada Para VehículosVestidor
Parcela/terreno
- Tamaño del terreno/parcela:
713 m² (7.675 ft²) - Descripción de la parcela: Vallado
Construcción
- Año de construcción: 1978
- Tejado: Teja De Madera
- Construcción: Hormigón/Bloques
Aparcamiento/Garaje
- Descripción del aparcamiento: En La Calle
- Descripción del garaje: Garaje AdosadoGaraje Con Apertura A Distancia
Dormitorios
- Dormitorios: 3
Baños
- Total de baños: 3
- Baños completos: 2
- Aseos: 1
Características del interior
- Suelos: Baldosa Cerámica
- Molduras: Armarios Cerrados
Características del exterior
- Espacios exteriores: Porche Con MosquiterasPatio
- Entrada para vehículos: Entrada De Vehículos - Circular
- Plazas de aparcamiento cubiertas:
Piscina y spa
- Piscina: Estancia Para El EquipamientoA Ras De SueloDucha Al Aire Libre
recreativo
- recreativo: Piscina
Vista
- Características: Al Jardín
Calefacción y refrigeración
- Sistema de calefacción: Central
- Sistema de refrigeración: Aire Acond. Central
Servicios básicos
- Otros servicios: Alcantarillado PúblicoAgua Municipal
Comunidad
- Características: Se Permiten Mascotas
Información sobre escuela
- Instituto De Bachillerato: Piper
- Centro De Enseñanza Secundaria: Westpine
- Escuela Primaria: Welleby