
1.150.000 US$
Casa Unifamiliar en Venta, 9526 Wrangler Drive, Lake Worth, Florida 33467, Estados Unidos
- MLS NºB26033813
- 5
- 4
330 m² (3.557 ft²)
Anunciado por KW Reserve Palm Beach
La Vivienda unifamiliar en Venta ubicada en 9526 Wrangler Drive, Lake Worth, Florida 33467, Estados Unidos actualmente está en ventaEste inmueble tiene 5 dormitorios, 4 baños.
Descripción
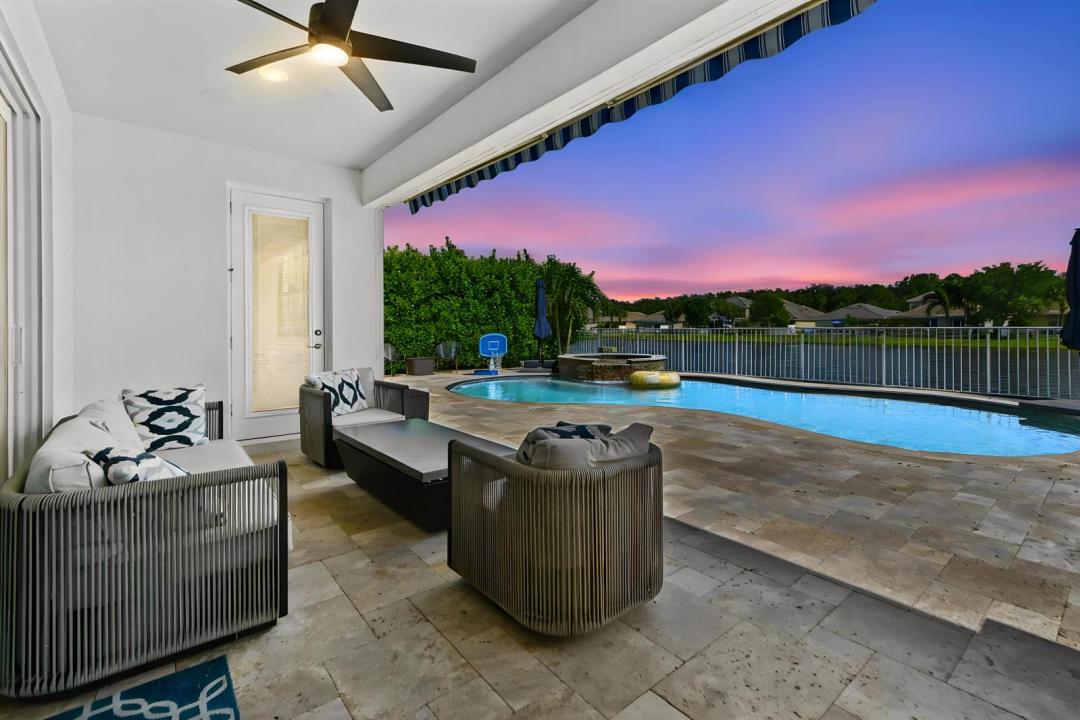
Located in the gated community of OAK HAVEN at LADERA, this stunning 2-story lakefront home offers 3,557 sq ft of elegant living space with 4 bedrooms plus a den/office, 3.5 bathrooms, and a 3-car attached garage with additional driveway parking. Designed for both comfort and entertaining, the home features a spacious formal dining area, a large upstairs game room, and an open-concept layout filled with natural light. The gourmet kitchen showcases a large island with a faucet and bar seating, an induction cooktop with a built-in chimney, a breakfast nook, a pantry, appliances, and abundant cabinet storage. French doors, impact glass, plantation shutters throughout, and custom closets add style and functionality throughout the home. The main-floor primary suite offers plantation shutters, a private office, a Roman tub, a separate shower, and direct access to the covered patio and pool area. Upstairs, two bedrooms share a Jack and Jill bathroom with dual vanities, while the third bedroom features its own in-suite bathroom with a shower. Additional highlights include a laundry room with sink, washer, and dryer, plus extra storage in the garage. Step outside to enjoy the covered patio, private pool, outdoor summer kitchen with oven and BBQ, fenced backyard, and peaceful lake views.
Ubicación
9526 Wrangler Drive, Lake Worth, Florida 33467, Estados Unidos
Características de la propiedad
Propiedad
- Tamaño de la propiedad:
330 m² (3.557 ft²) - Tipo: Sin Amueblar
- Características: DespensaLavaderoGarajePatioToldosDormitorios DeparadosEntrada Para VehículosTrasteroEscaleras Plegables Para Acceder Al ÁticoVestidor
- Ubicación: A La Orilla Del Agua
Parcela/terreno
- Tamaño del terreno/parcela:
762 m² (8.207 ft²) - Descripción de la parcela: Vallado
Construcción
- Año de construcción: 2012
- Estilo: Mediterráneo
- Tejado: Tejas Planas
- Tipo de tejado: Piso
- Construcción: Construcción En Bloques De Estuco
- exterior: Estuco
Aparcamiento/Garaje
- Descripción del garaje: Garaje AdosadoGaraje Con Apertura A Distancia
Dormitorios
- Dormitorios: 5
Baños
- Total de baños: 4
- Baños completos: 3
- Aseos: 1
Otras habitaciones
- Tipos de habitaciones: Salón FamiliarSala RecreativaSala De Estar/ Biblioteca/ DespachoVestíbuloSala De JuegosLavandería
- Descripción de la cocina: Isla
- Electrodomésticos: Caldera EléctricaLavadoraMicroondasHorno De ParedRefrigeradorHorno- AutolavableTrituradora De BasuraSecadoraMáquina De Hacer HieloLavavajillas
Características del interior
- Puertas: Puertas Francesas
- Ventanas: PersianasPersianasPersianas EléctricasVentanas Ahumadas
- Suelos: BaldosasMaderaBaldosa Cerámica
- Techo: Techos AbovedadosTechos A Volumen
- Molduras: Armarios Cerrados
- Bar:
Características del exterior
- Espacios exteriores: Patio
- Plazas de aparcamiento cubiertas:
Piscina y spa
- Piscina: ClimatizadaPiscina PrivadaEstancia Para El EquipamientoPiscina Con Balneario
- Spa: A Ras De Suelo
recreativo
- recreativo: Bañera De HidromasajeBalnearioPiscinaBarbacoaAsadero Integrado
Seguridad
- Características: Detector De Humos
Vista
- Características: Vistas Al LagoVistas A La PiscinaVistas Al Agua
Calefacción y refrigeración
- Sistema de calefacción: EléctricoCentral
- Sistema de refrigeración: Ventilador De TechoEléctricoAire Acond. Central
Servicios básicos
- Telecomunicaciones: Cable Disponible
- Otros servicios: AlcantarillaPúblicoServicios Básicos SubterráneosSaneamiento Disponible Fuera Del SitioAlcantarillado Público
Comunidad
- Características: Se Permiten MascotasPiscinaGreen De GolfBarbacoa ComunitariaCarril Bici/jogging
Información sobre escuela
- Centro De Enseñanza Secundaria: Woodlands
- Escuela Primaria: Coral Reef