
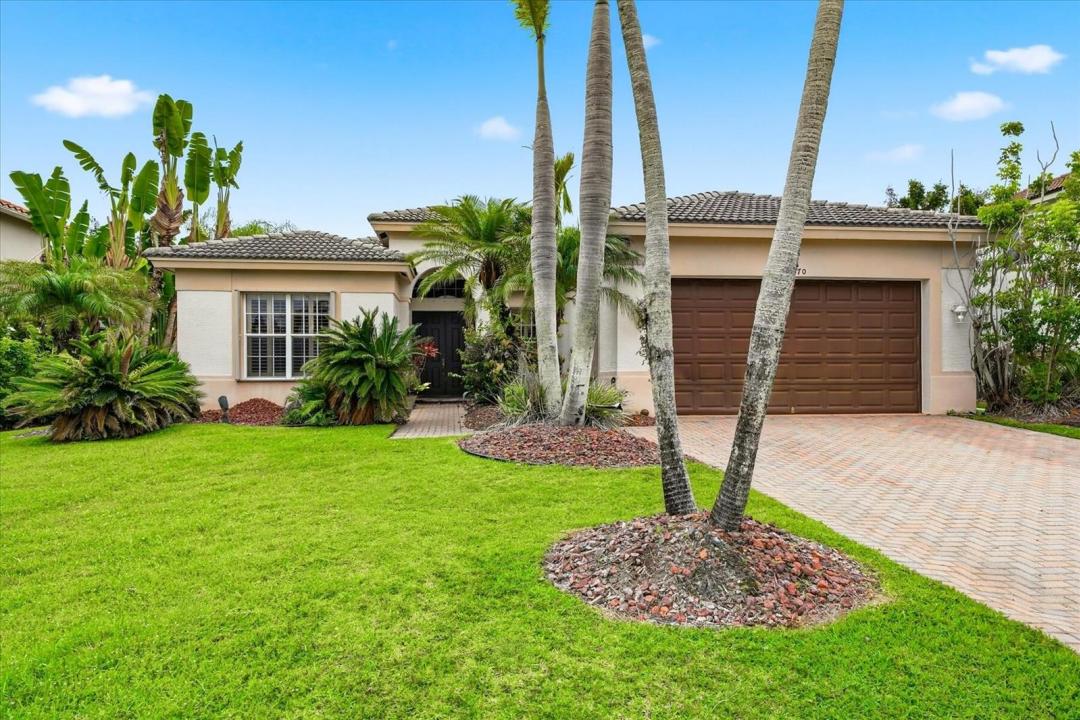
519.000 US$
Finca en Venta, 970 Amethyst Drive, Vero Beach, Florida 32968, Estados Unidos
- MLS NºF10548631
- 5
- 3
248 m² (2.665 ft²)
Anunciado por EXP Realty LLC
La Granja en Venta ubicada en 970 Amethyst Drive, Vero Beach, Florida 32968, Estados Unidos actualmente está en ventaEste inmueble tiene 5 dormitorios, 3 baños.
Descripción
Spacious 5BR/3BA pool home in a quiet, gated Vero Beach community! This well-designed home offers generous living space, a screened pool, and endless potential. A full home inspection has already been completed and is available to qualified buyers. Priced to reflect the opportunity for cosmetic updates, allowing the next owner to add their personal style and build equity. Enjoy one of the area's best HOAs, plus a convenient location close to top-rated schools, Aldi, shopping, restaurants, parks, and just minutes from Vero Beach's beautiful beaches. **Supplemental Remarks ** Full home inspection report available upon request. Home is being sold as-is and is priced to reflect the opportunity for cosmetic improvements, including interior paint and other updates. Seller welcomes inspections. Spacious 5-bedroom, 3-bath floor plan with screened pool in a desirable gated community. Excellent HOA, convenient location near schools, shopping, dining, and beaches. Please include proof of funds or pre-approval with all offers. Buyer to verify all room dimensions, HOA information, and property details.
Ubicación
970 Amethyst Drive, Vero Beach, Florida 32968, Estados Unidos
Características de la propiedad
Propiedad
- Tamaño de la propiedad:
248 m² (2.665 ft²) - Tipo: Sin Amueblar
- Características: Porche Con MosquiterasDespensaLavaderoGarajePorche Para CochesPatioEntrada Para VehículosConexión Para LavadoraVestidor
Parcela/terreno
- Tamaño del terreno/parcela:
1.133 m² (12.197 ft²) - Descripción de la parcela: Vallado
Construcción
- Año de construcción: 2005
- Tejado: BaldosasCemento
- Construcción: Construcción En Bloques De EstucoHormigón/Bloques
- exterior: Estuco
Aparcamiento/Garaje
- Descripción del garaje: Garaje AdosadoGaraje Con Apertura A Distancia
Dormitorios
- Dormitorios: 5
Baños
- Total de baños: 3
- Baños completos: 3
Otras habitaciones
- Tipos de habitaciones: Salón FamiliarSala De Estar/ Biblioteca/ DespachoVestíbulo
- Descripción de la cocina: Isla
- Electrodomésticos: Caldera EléctricaLavadoraGamaMicroondasRefrigeradorTrituradora De BasuraSecadoraMáquina De Hacer HieloLavavajillas
Características del interior
- Puertas: Puertas Francesas
- Ventanas: PersianasPersianas
- Suelos: BaldosasMoqueta
- Techo: Techos A Volumen
- Molduras: Armarios Cerrados
Características del exterior
- Espacios exteriores: Porche Con MosquiterasPatio
- Plazas de aparcamiento cubiertas:
Piscina y spa
- Piscina: Piscina PrivadaEstancia Para El EquipamientoCercadaHormigón
recreativo
- recreativo: Piscina
Seguridad
- Características: Persianas De SeguridadDetector De Humos
Calefacción y refrigeración
- Sistema de calefacción: EléctricoCentral
- Sistema de refrigeración: Ventilador De TechoEléctricoAire Acond. Central
Servicios básicos
- Telecomunicaciones: Cable Disponible
- Otros servicios: AlcantarillaPúblicoAlcantarillado Público
Comunidad
- Características: Se Permiten MascotasPiscina