
365.000 US$
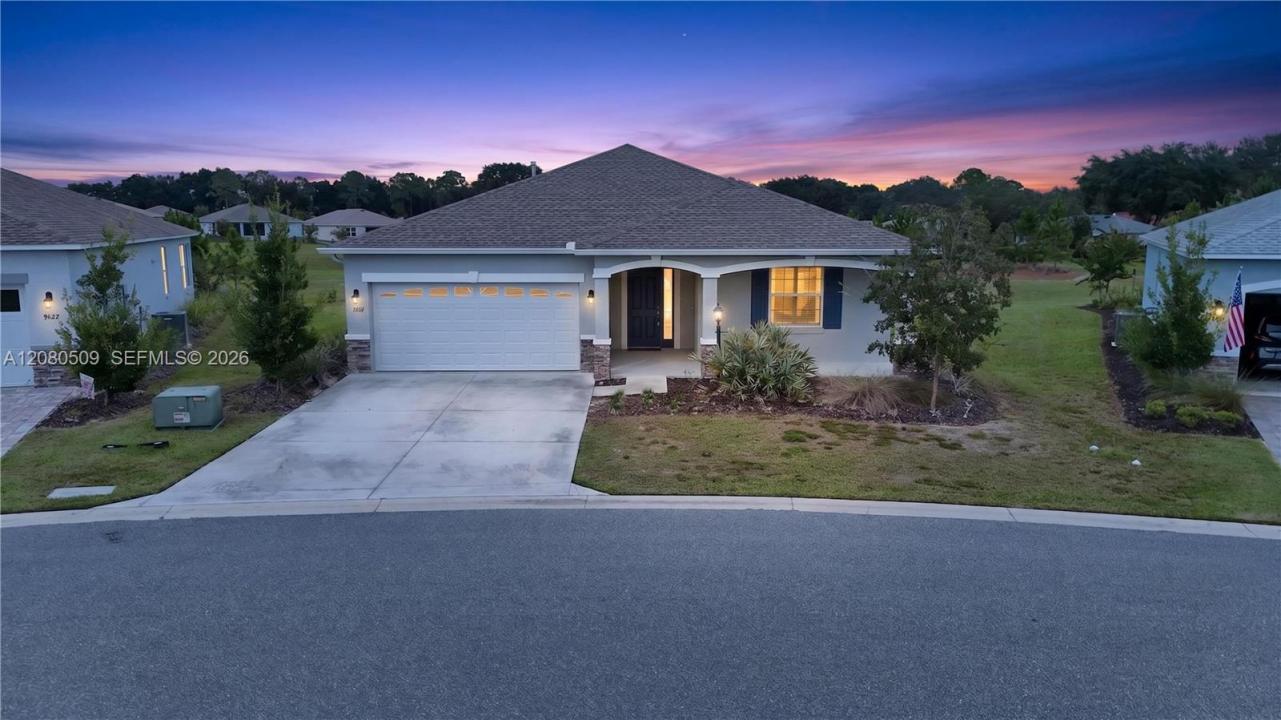
Casa Unifamiliar en Venta, 9737 SW 100th Ave Rd, Ocala, Florida 34481, Estados Unidos
- MLS NºA12080509
- 2
- 2
162 m² (1.747 ft²)
Anunciado por Cignos Real Estate, LLC.
La Vivienda unifamiliar en Venta ubicada en 9737 SW 100th Ave Rd, Ocala, Florida 34481, Estados Unidos actualmente está en ventaEste inmueble tiene 2 dormitorios, 2 baños.
Descripción
Welcome home to this custom-built Ginger floor plan in Crescent Ridge — 1,746 sq ft (2,618 total) with 2 bedrooms, 2 baths, a flex room/den, and a 2-car garage.
Diagonal porcelain tile, tray ceilings, crown molding, and chandeliers with recessed lighting flow throughout. The gourmet kitchen features Preston Maple cabinetry in Drift finish, an apron-front sink, wine storage, gas range with microwave above, and a large island with double sink. Every room is wired with Cat5 WiFi and pre-installed TV outlets for plug-and-play convenience.
The primary bath offers a dual-sink vanity, 4-drawer storage, quartz counters, and grey porcelain tile with mosaic accent. The secondary bath has a solid-surface tub/shower combo.
Enjoy the covered lanai and front porch year-round. Outside: designer color palette, 4-inch plantation shutters, paver driveway/walkway, 50-year weathered wood shingle roof, and a rear gas line for your BBQ.
Note: home is a lease hold property by On Top Of The World. Financing: 20% min down required.
Inside Ocala's premier 55+ community — per HOPA, only one resident per household must be 55+. Enjoy 2 championship golf courses, multiple pools, fitness centers, tennis & pickleball, on-site dining, a full activity calendar, and social clubs galore.
Timeless craftsmanship, high-end finishes — schedule your private showing today.
Ubicación
9737 SW 100th Ave Rd, Ocala, Florida 34481, Estados Unidos
Características de la propiedad
Propiedad
- Tamaño de la propiedad:
162 m² (1.747 ft²) - Tipo: Sin Amueblar
- Características: DespensaEspacio Para La PiscinaLavaderoGarajeBalcón CerradoEntrada Para VehículosVestidor
Parcela/terreno
- Tamaño del terreno/parcela:
931 m² (10.019 ft²)
Construcción
- Año de construcción: 2022
- Estilo: ContemporáneoModerno
- Tejado: Teja De Madera
- Estado: Obra Nueva
- Construcción: Construcción En Bloques De Estuco
Aparcamiento/Garaje
- Descripción del aparcamiento: Aparcamiento Cubierto
- Descripción del garaje: Garaje AdosadoGaraje Con Apertura A Distancia
Dormitorios
- Dormitorios: 2
Baños
- Total de baños: 2
- Baños completos: 2
Otras habitaciones
- Tipos de habitaciones: SolanaSala De Estar/ Biblioteca/ Despacho
- Descripción de la cocina: Isla
- Electrodomésticos: Caldera EléctricaLavadoraGamaMicroondasRefrigeradorSecadoraMáquina De Hacer HieloLavavajillas
Características del interior
- Suelos: Baldosas
- Techo: Techos A Volumen
recreativo
- recreativo: Cancha De Tenis
Seguridad
- Características: Alarma De IncendiosPatrulla De VigilanciaDetector De Humos
Calefacción y refrigeración
- Sistema de calefacción: Central
- Sistema de refrigeración: Aire Acond. Central
Servicios básicos
- Otros servicios: Alcantarillado PúblicoAgua Municipal
Comunidad
- Características: GimnasioClub SocialCampo De GolfSe Permiten MascotasBalnearioSaunaPiscinaBarCanchas De TenisUrbanización Cerrada