
12.900.000 US$
Casa Unifamiliar en Venta, 983 Sundrop, Florida 34145, Estados Unidos
- MLS NºA12000752
- 5
- 7
579 m² (6.230 ft²)
Anunciado por The Gebelhoff Group Of CO.
La Vivienda unifamiliar en Venta ubicada en 983 Sundrop, Florida 34145, Estados Unidos actualmente está en ventaEste inmueble tiene 5 dormitorios, 7 baños.
Descripción
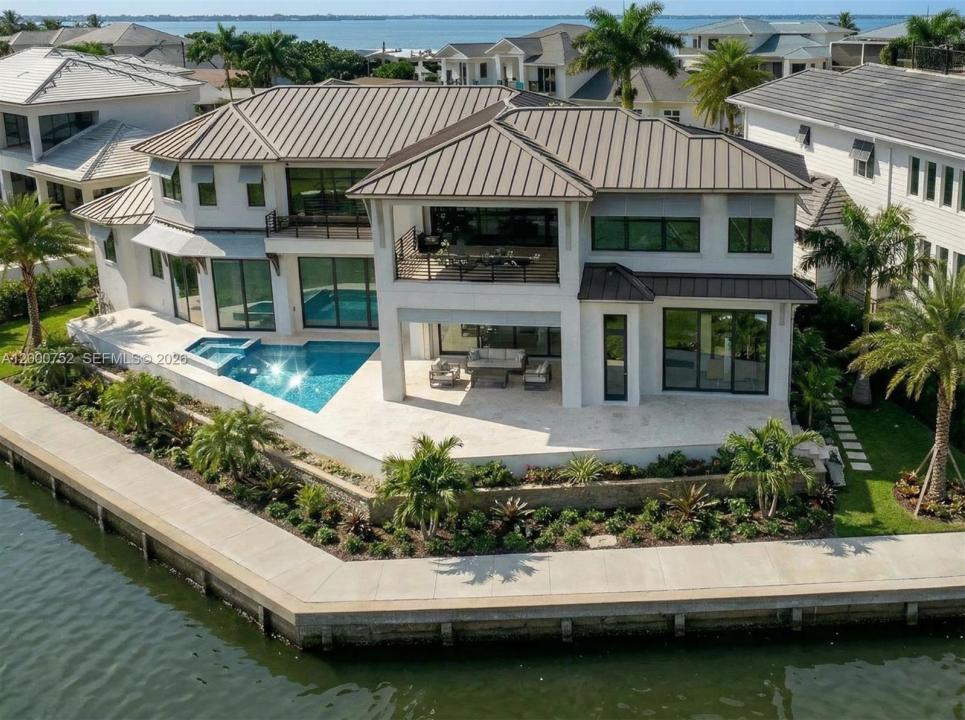
Move in ready April 2026! Positioned on one of the few remaining premier waterfront parcels on Marco Island, this new custom estate by The Lykos Group captures over 170 feet of gulf frontage with wide water views and direct Gulf access with no bridges. Located on a quiet cul de sac, the setting offers exceptional privacy while placing you only minutes by boat to the Gulf, Isle of Capri, Marco Island Yacht Club, and the Snook Inn. Designed to complement the Marco Island boating lifestyle. High end finishes, detailed ceiling treatments, wood and tile flooring, and integrated home technology elevate the overall design while maintaining a comfortable coastal aesthetic. Outdoor living is designed on a resort scale. The pool and spa anchor the expansive lanai with multiple lounging and dining areas, an outdoor kitchen, built in grill, and fire pit. A signature design element is the second floor balcony rain curtain waterfall that cascades into the pool below, creating a dramatic focal point along the waterfront side of the home. Boating enthusiasts will appreciate the private dock with water and electric along the seawall, positioned on a wide waterway with immediate access to open water. Additional features include a private interior elevator serving both floors, a three car garage with the option to install vehicle lifts, a whole home generator, impact resistant windows and doors, and elevated concrete construction designed for durability and storm protection.
Ubicación
983 Sundrop, Florida 34145, Estados Unidos
Características de la propiedad
Propiedad
- Tamaño de la propiedad:
579 m² (6.230 ft²) - Características: DespensaLavaderoGarajeTerrazaAscensorEntrada Para VehículosAlumbrado ExteriorChimenea
- Ubicación: Acceso Al OcéanoA La Orilla Del Agua
Parcela/terreno
- A la orilla del agua: 52 m
Construcción
- Año de construcción: 2026
- Estilo: ContemporáneoModerno
- Tejado: Metal
- Estado: Obra Nueva
- Construcción: MarcoConstrucción Sobre PilotesHormigón/Bloques
Aparcamiento/Garaje
- Descripción del garaje: Garaje AdosadoGaraje Con Apertura A Distancia
Dormitorios
- Dormitorios: 5
Baños
- Total de baños: 7
- Baños completos: 6
- Aseos: 1
Otras habitaciones
- Tipos de habitaciones: Sala De Estar/ Biblioteca/ DespachoVestíbuloSala Principal
- Descripción de la cocina: Isla
- Electrodomésticos: Calentador De Agua A GasLavadoraGamaMicroondasRefrigeradorTrituradora De BasuraSecadoraMáquina De Hacer HieloLavavajillas
Características del interior
- Ventanas: Persianas EléctricasTormenteras
- Suelos: BaldosasMadera
- Molduras: Armarios Cerrados
- Bar: Zona De Bar Con Grifo
Características del exterior
- Espacios exteriores: Terraza
- Plazas de aparcamiento cubiertas:
Piscina y spa
- Piscina: ClimatizadaEstancia Para El EquipamientoA Ras De SueloHormigón GunitadoHormigón
- Spa: Con CalefacciónA Ras De Suelo
Agua y navegación
- al agua: Río
- Navegación: Sin Puente FijoAtracadero Privado
recreativo
- recreativo: BalnearioPiscinaAsadero Integrado
Vista
- Características: Vistas Al RíoVistas Al Agua
Calefacción y refrigeración
- Sistema de calefacción: Central
- Sistema de refrigeración: Ventilador De TechoAire Acond. Central
Servicios básicos
- Otros servicios: Alcantarillado PúblicoAgua Municipal
Comunidad
- Características: Se Permiten Mascotas