
37.900.000 US$
Casa Unifamiliar en Venta, 9 Via Vizcaya, Palm Beach, Florida 33480, Estados Unidos
- MLS NºR11159306
- 7
- 13
787 m² (8.475 ft²)
Anunciado por Christian Angle Real Estate
La Vivienda unifamiliar en Venta ubicada en 9 Via Vizcaya, Palm Beach, Florida 33480, Estados Unidos actualmente está en ventaEste inmueble tiene 7 dormitorios, 13 baños.
Descripción
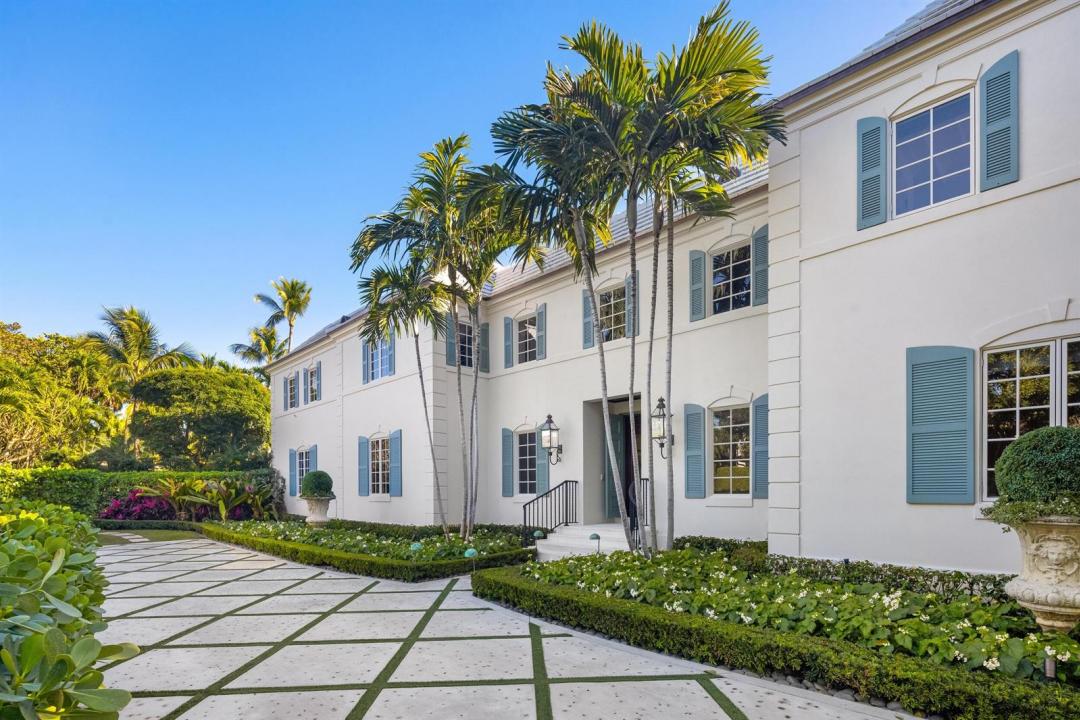
Stunning Estate Section residence set on an approximately 0.76-acre lot on the desirable south side of the street. Featured in LUXE Magazine, this quintessential Palm Beach Estate has been beautifully restored and features a phenomenal floor plan designed for grand indoor and outdoor entertaining. The light-filled interiors showcase refined Kemble Interiors design throughout combining traditional elements with bold, contemporary details. The main residence offers multiple well-appointed suites, including the gracious primary suite with dual bathrooms and a private salon, as well as a VIP guest suite with dual baths. The gourmet eat-in kitchen with sunny breakfast room and butler's pantry with wine fridge. Formal dining room with gorgeous marble flooring, detailed ceiling, and stone fireplace. Additional living spaces include a fabulous billiards room, piano room, and expansive living room with wet bar and stunning lattice-lined walls.
The separate guest house features 3BR/3BA, a full kitchen, and spacious great room providing exceptional accommodations for guests. Additional highlights include a staff apartment located about the oversized 2-car garage, full house generator, and impact doors and windows.
Lush, meticulously landscaped gardens create a private oasis, complemented by a large resort-style swimming pool that serves as the centerpiece for outdoor living and entertaining.
Ubicación
9 Via Vizcaya, Palm Beach, Florida 33480, Estados Unidos
Características de la propiedad
Propiedad
- Tamaño de la propiedad:
787 m² (8.475 ft²) - Tipo: Sin Amueblar
- Características: DespensaGarajeBalcónAscensorPatioDepartamento En GarajeVestidor
Parcela/terreno
- Tamaño del terreno/parcela:
3.075 m² (33.096 ft²)
Construcción
- Año de construcción: 1960
- Construcción: Construcción En Bloques De Estuco
Aparcamiento/Garaje
- Descripción del garaje: Garaje Aislado
Dormitorios
- Dormitorios: 7
Baños
- Total de baños: 13
- Baños completos: 10
- Aseos: 3
Características del interior
- Ventanas: Tormenteras
- Suelos: MaderaMármol
- Bar: Zona De Bar Con Grifo
Características del exterior
- Espacios exteriores: BalcónPatio
- Entrada para vehículos: Entrada De Vehículos - Circular
- Plazas de aparcamiento cubiertas:
Piscina y spa
- Piscina: ClimatizadaPiscina Privada
recreativo
- recreativo: PiscinaAsadero Integrado
Calefacción y refrigeración
- Sistema de calefacción: Central
- Sistema de refrigeración: Aire Acond. Central
Servicios básicos
- Otros servicios: Gas NaturalAlcantarillaPúblicoSaneamiento Disponible Fuera Del SitioAlcantarillado Público
Comunidad
- Características: Se Permiten MascotasAscensorPiscina