
6 450 000 $ US
Maison unifamiliale à vendre, 000 8C7G+VJR, Las Terrenas 32000, Dominican Republic, Floride 32000, États-Unis
- #MLSA12062487
- 8
- 9
900 m² (9 687 ft²)
Inscrit par Compass Florida, LLC
Le bien Maison Unifamiliale situé à 000 8C7G+VJR, Las Terrenas 32000, Dominican Republic, Floride 32000, États-Unis est actuellement à vendre.Cette propriété a 8 chambres, 9 salles de bains caractéristiques.
Description
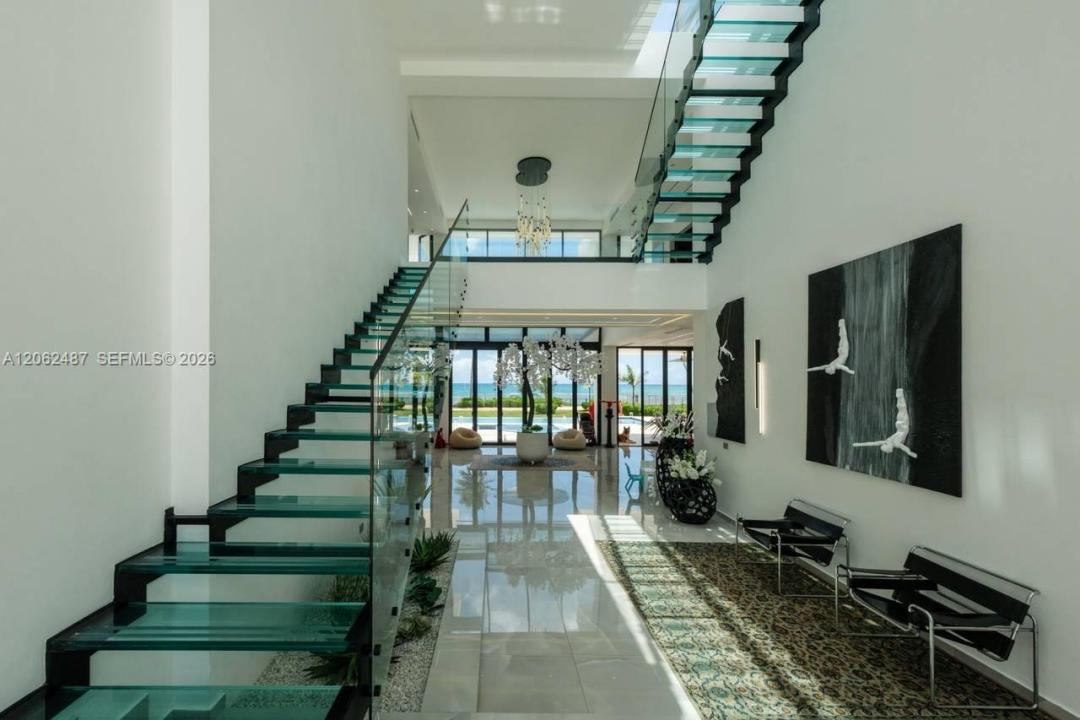
Discover an architectural gem in the heart of Santa Bárbara de Samaná. Villa Carbonita redefines the concept of Caribbean exclusivity with a stunning combination of privacy, spaciousness, and contemporary design, located in one of the most privileged areas of the Dominican north coast.
Built in 2025, this spectacular luxury villa sits on a generous 2,799.36 m² plot of land, offering an incomparable residential experience surrounded by tropical nature and paradise views. The property features 8 elegant bedrooms and 9 bathrooms, ideal for those seeking a high-level private residence, a premium vacation villa, or a strategic investment in Samaná's growing real estate market.
Designed to blend sophistication, comfort, and Caribbean lifestyle, Villa Carbonita offers spacious, light-filled rooms perfectly integrated with the natural surroundings. Every detail has been conceived to deliver an exclusive experience, ideal for both entertaining and absolute rest.
Located in one of the regions with the strongest tourism and real estate growth in the Dominican Republic, this property represents an exceptional opportunity for international investors and buyers seeking luxury, privacy, and high appreciation potential in the Caribbean.
Live the unique experience of owning an extraordinary property in one of the most desirable destinations in the Caribbean. Villa Carbonita combines elegance, location and investment potential in one direction.
Lieu
000 8C7G+VJR, Las Terrenas 32000, Dominican Republic, Floride 32000, États-Unis
Caractéristiques de la propriété
Propriété
- Superficie du bien:
900 m² (9 687 ft²) - Caractéristiques: Salle De LavageGarageEntrée Privée
- Lieu: Accès À L'océanBord De L'eau
Parcelle/Terrain
- Bord de l'eau: 9 m
- Description du terrain: Clôturé
Construction
- Année de construction: 2025
- Toiture: Béton
- État: Construction Neuve
- Construction: Construction Stuc Et Blocs De Béton
Stationnement/Garage
- Description du garage: Garage Attaché
Chambres
- Chambres: 8
Salles de bains
- Nombre total de salles de bain: 9
- Salle de bain complète: 9
Caractéristiques intérieures
- Planchers: TuileMarbre
- Moulures / boiseries: Armoires
Piscine et spa
- Piscine: Creusée
Eau et navigation
- eau: Cours D'eau IntérieursBord De Mer
Récréatif
- Récréatif: PiscineAccès Non Restreint À L'eau Salée
Vue
- Caractéristiques: Vue Sur La MerIntérieur De La CôteDirectement Sur L'océanVue Sur L'eau
Chauffage et climatisation
- Système de refroidissement: Air Climatisé Central
Services publics
- Autres services publics / utilités: Fausse Septique Eau Municipale
Communauté
- Caractéristiques: Animaux Permis