
468 500 $ US
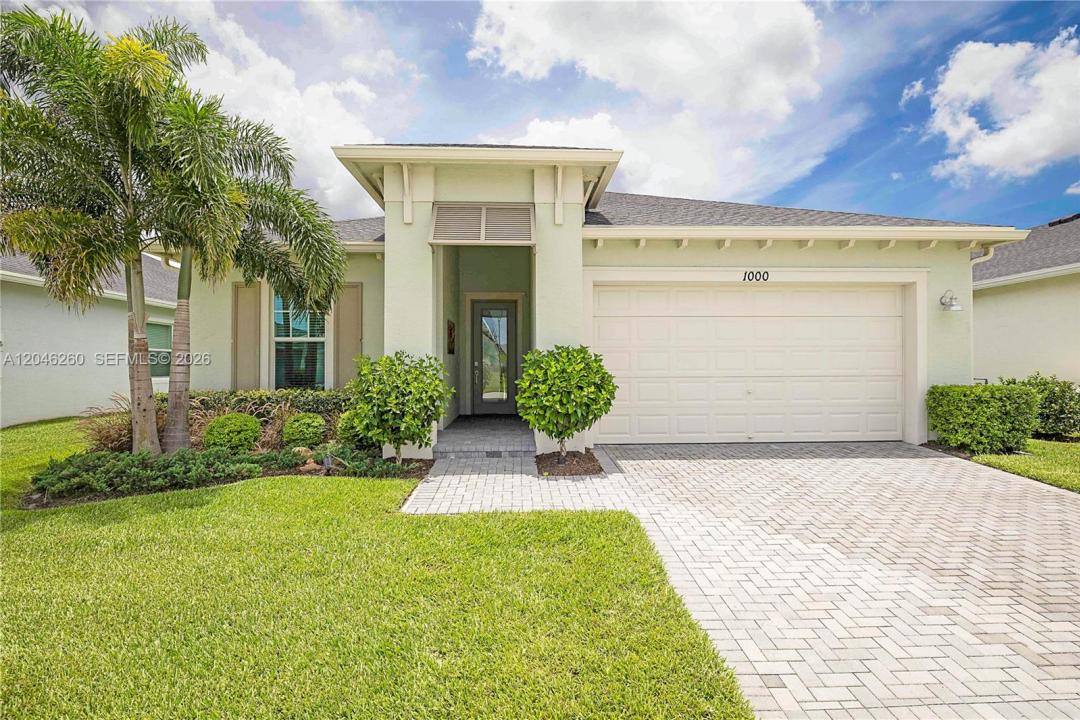
Maison unifamiliale à vendre, 1000 SE Crosswood Way, Port St. Lucie, Floride 34984, États-Unis
- #MLSA12046260
- 2
- 2
170 m² (1 827 ft²)
Inscrit par The Keyes Company - Stuart
Le bien Maison Unifamiliale situé à 1000 SE Crosswood Way, Port St. Lucie, Floride 34984, États-Unis est actuellement à vendre.Cette propriété a 2 chambres, 2 salles de bains caractéristiques.
Description
Why wait to build when this beautifully upgraded lakefront home is move-in ready? Located in the sought-after 55+ gated community of Veranda Preserve, this popular Bimini floor plan offers 2+ bedrooms, 2 baths, den ideal as a third bedroom, office or flex space. Featuring 1,827 sq. ft. under air (2,569 total), the open-concept design showcases impact windows and doors, crown molding, wood-look tile flooring, and beautiful lake views. Unlike the current new construction phase, this home is in the desirable natural gas section and includes a gas range, gas dryer, tankless gas water heater, and gas hookup for an outdoor grill. All appliances convey, including the refrigerator, washer and dryer. The current owners have extensively upgraded the home after closing (see broker remarks & attachment) with custom features and designer finishes not offered in today's new construction, saving the next owner significant expense, time and inconvenience. The inside laundry room with adjoining mud room adds everyday convenience, while the covered lanai overlooks the tranquil lake. Enjoy resort-style amenities including a clubhouse, fitness center, pool and spa, pickleball, tennis, bocce, movie theater, café, business center and an active social calendar. Luxury, value and Florida living without the wait!
Lieu
1000 SE Crosswood Way, Port St. Lucie, Floride 34984, États-Unis
Caractéristiques de la propriété
Propriété
- Superficie du bien:
170 m² (1 827 ft²) - Caractéristiques: Garde-mangerEspace Pour La PiscineSalle De LavageGaragePorche OuvertEntrée PrivéeGarde-robe Walk-in
- Lieu: Bord De L'eau
Parcelle/Terrain
- Superficie du terrain/lot:
648 m² (6 970 ft²) - Bord de l'eau: 17 m
Construction
- Année de construction: 2023
- Toiture: Bardeau
- Construction: Construction Stuc Et Blocs De BétonBlocs De Béton
Stationnement/Garage
- Description du garage: Ouvre-porte De Garage Automatique
Chambres
- Chambres: 2
Salles de bains
- Nombre total de salles de bain: 2
- Salle de bain complète: 2
Autres pièces
- Types de pièces: Salle De Détente/Salle De Lecture/bureau
- Description de la cuisine: Îlot
- Appareils électroménagers: Chauffe-eau Au GazLaveuseCuisinièreMicroondesRéfrigérateurFour - Auto-nettoyantBroyeur De DéchetsSécheuseMachine À GlaçonsLave-vaisselle
Caractéristiques intérieures
- Planchers: Tuile
- Plafond: Plafonds Surélevés
- Moulures / boiseries: Armoires
Eau et navigation
- eau: Lac
Sécurité
- Caractéristiques: Détecteur De Fumée
Vue
- Caractéristiques: Vue Sur Le Lac
Chauffage et climatisation
- Système de chauffage: Central
- Système de refroidissement: Ventilateur Au PlafondAir Climatisé Central
Services publics
- Autres services publics / utilités: Gaz NaturelÉgout MunicipalEau Municipale
Communauté
- Caractéristiques: Salle D'exercicesCentre CommunautaireAnimaux PermisPiscineTerrains De TennisCommunauté Clôturée