
2 057 900 $ US
Maison unifamiliale à vendre, 10028 Cloud View, Palm Beach Gardens, Floride 33412, États-Unis
- #MLSR11158922
- 5
- 6
477 m² (5 136 ft²)
Inscrit par EXP Realty LLC
Le bien Maison Unifamiliale situé à 10028 Cloud View, Palm Beach Gardens, Floride 33412, États-Unis est actuellement à vendre.Cette propriété a 5 chambres, 6 salles de bains caractéristiques.
Description
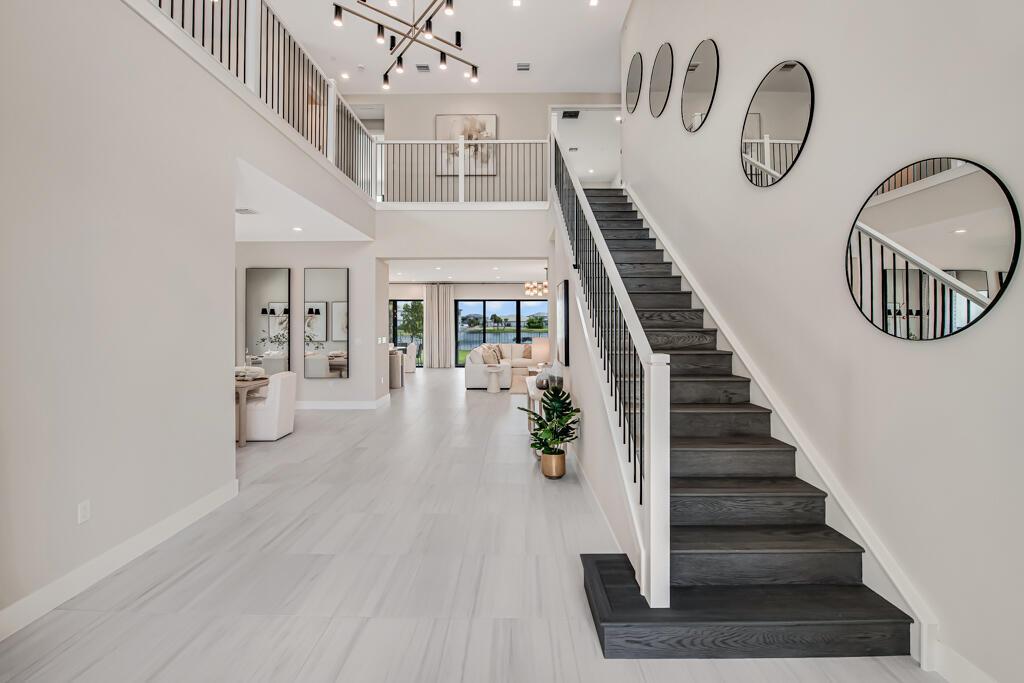
Lakefront luxury in this 5-bed single-family home in Avenir, new construction by GL Homes with over 5,100 sqft of refined living space. The ''Olympus'' model at Apex at Avenir is move-in ready and offers modern Mediterranean design, high ceilings, a private pool prewire, and a gas stub-out for a future summer kitchen. Set on an interior lot with 3-car garage, impact glass throughout, and complete storm protection, this west-facing home features a spacious great room, formal dining, loft, den, and lake views from multiple rooms. The kitchen is appointed with a large island, gas range, and double wall ovens, perfect for entertaining. The main-level primary suite offers dual sinks, soaking tub, and walk-in shower. With 5 full baths, 1 half bath, and a layout designed for flexibility and flow, this home checks every box for luxury and function.Located in the gated Apex enclave, residents enjoy access to Avenir's resort-style amenities: clubhouse, pool, pickleball, tennis, fitness center, game room, playground, and more.Monthly fees: $284 for Apex HOA, $95-105 Avenir West Rec, and $15 Avenir Master Assoc (paid quarterly/yearly).Close to top-rated schools, golf, trails, and shopping. Immediate delivery available in one of Avenir's most sought-after gated communities. Partially Furnished and Immediate Delivery
Lieu
10028 Cloud View, Palm Beach Gardens, Floride 33412, États-Unis
Caractéristiques de la propriété
Propriété
- Superficie du bien:
477 m² (5 136 ft²) - Type: Semi-meublé
- Caractéristiques: GarageLoft
- Lieu: Bord De L'eau
Parcelle/Terrain
- Superficie du terrain/lot:
839 m² (9 031 ft²) - Description du terrain: Trottoir
Construction
- Année de construction: 2025
- Toiture: TuileBéton
- Construction: Construction Stuc Et Blocs De Béton
Stationnement/Garage
- Description du garage: Garage Attaché
Chambres
- Chambres: 5
Salles de bains
- Nombre total de salles de bain: 6
- Salle de bain complète: 5
- Demi-bains: 1
Autres pièces
- Types de pièces: Salle De Détente/Salle De Lecture/bureauGrande PièceSalle À Manger Formelle
- Description de la cuisine: Îlot
- Appareils électroménagers: CuisinièreMicroondesFour - MuralRéfrigérateurFour - Auto-nettoyantBroyeur De DéchetsSécheuseLave-vaisselle
Caractéristiques intérieures
- Planchers: BoisTuile En CéramiqueTapis
Piscine et spa
- Piscine: Piscine Privée
Vue
- Caractéristiques: Vue Sur Le Lac
Chauffage et climatisation
- Système de chauffage: ÉlectriqueCentral
- Système de refroidissement: ÉlectriqueAir Climatisé Central
Services publics
- Télécommunication: Câble Disponible
- Autres services publics / utilités: Gaz NaturelÉgoutPublicÉgout Hors SiteÉgout Municipal
Communauté
- Caractéristiques: Communauté Gardée Par Un Agent De SécuritéSalle D'exercicesCentre CommunautaireAnimaux PermisSaunaPiscineAgent De Sécurité À La GuériteTerrains De TennisGymnase/salle D'exercices De L'associationSentier De Jogging / Piste Cyclable