
999 995 $ US
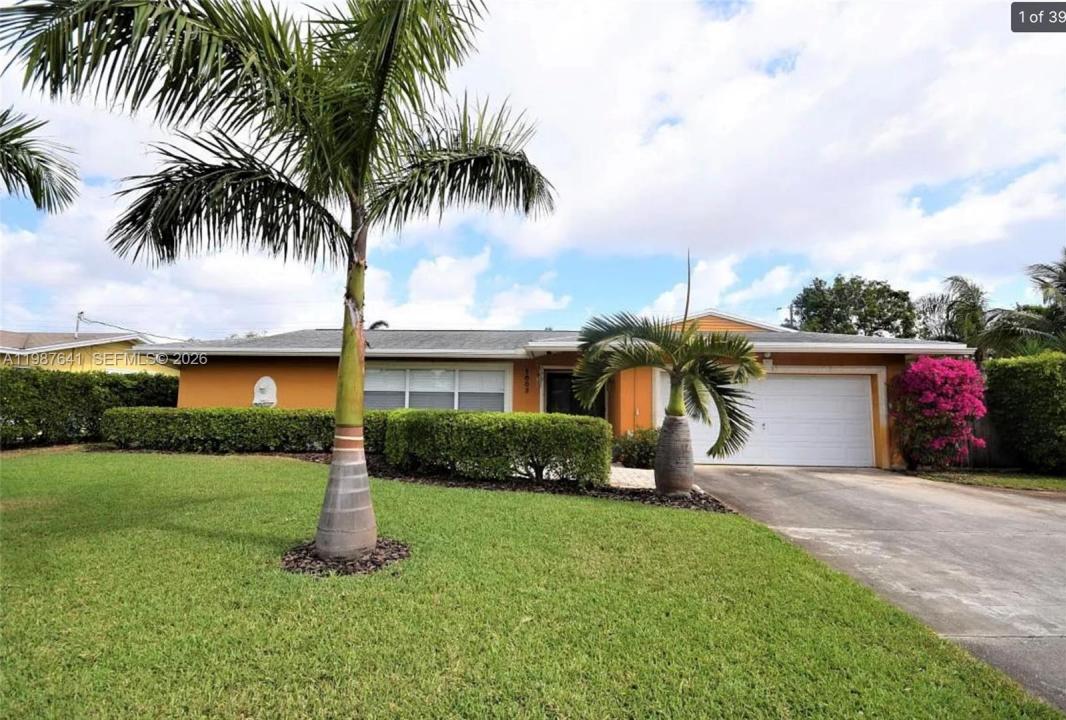
Maison unifamiliale à vendre, 1003 SW 24th Ave, Boynton Beach, Floride 33426, États-Unis
- #MLSA11987641
- 4
- 3
179 m² (1 930 ft²)
Inscrit par TruDeals Realty Corp
Le bien Maison Unifamiliale situé à 1003 SW 24th Ave, Boynton Beach, Floride 33426, États-Unis est actuellement à vendre.Cette propriété a 4 chambres, 3 salles de bains caractéristiques.
Description
Welcome to your private South Florida oasis! This beautiful and spacious home at 1003 SW 24th Avenue in Boynton Beach offers the perfect blend of comfort, style, and convenience—situated on a desirable corner lot with no HOA.
Step outside and enjoy a heated saltwater pool surrounded by lush privacy hedges and a brand-new fence, creating your own serene retreat. The expansive property includes a 6-car driveway and an additional 2,600 sq ft side lot, offering ample space for entertaining, storing recreational vehicles, or future possibilities.
Inside, the home showcases elegant slate floors and crown molding throughout, complemented by a built-in bar—perfect for hosting guests. Peace of mind comes standard with hurricane-impact windows and doors, a solar roof for energy efficiency, and all-new plumbing pipes. A full sprinkler system keeps the landscaping lush year-round.
Ideally located just 1.5 miles from the beach, this home is also minutes from downtown, the Florida Turnpike, and conveniently close to Delray Beach and West Palm Beach—placing shopping, dining, and entertainment right at your fingertips.
This is a rare opportunity to own a move-in-ready home with premium upgrades, exceptional outdoor space, and unbeatable location—schedule your showing today!
Lieu
1003 SW 24th Ave, Boynton Beach, Floride 33426, États-Unis
Caractéristiques de la propriété
Propriété
- Superficie du bien:
179 m² (1 930 ft²) - Caractéristiques: GaragePatio
Parcelle/Terrain
- Superficie du terrain/lot:
1 072 m² (11 540 ft²)
Construction
- Année de construction: 1963
- Toiture: Bardeau
- Construction: Blocs De Béton
Chambres
- Chambres: 4
Salles de bains
- Nombre total de salles de bain: 3
- Salle de bain complète: 3
Caractéristiques intérieures
- Fenêtres: Volets Anti-ouragan
- Planchers: Ardoise
Caractéristiques extérieures
- Espaces extérieurs: Patio
- Entrée privée: Entrée - Circulaire
- Espaces de stationnement couverts:
Piscine et spa
- Piscine: Creusée
Récréatif
- Récréatif: Piscine
Vue
- Caractéristiques: Vue Sur La Piscine
Chauffage et climatisation
- Système de chauffage: Central
- Système de refroidissement: Air Climatisé Central
Services publics
- Autres services publics / utilités: Égout MunicipalEau Municipale
Communauté
- Caractéristiques: Animaux Permis
Informations sur les établissements scolaires
- École Intermédiaire: Odyssey