
489 942 $ US
Ferme à vendre, 10056 NW Field Flower Trail, Port St. Lucie, Floride 34987, États-Unis
- #MLSB26048005
- 2
- 3
191 m² (2 058 ft²)
Inscrit par K Hovnanian Florida Realty
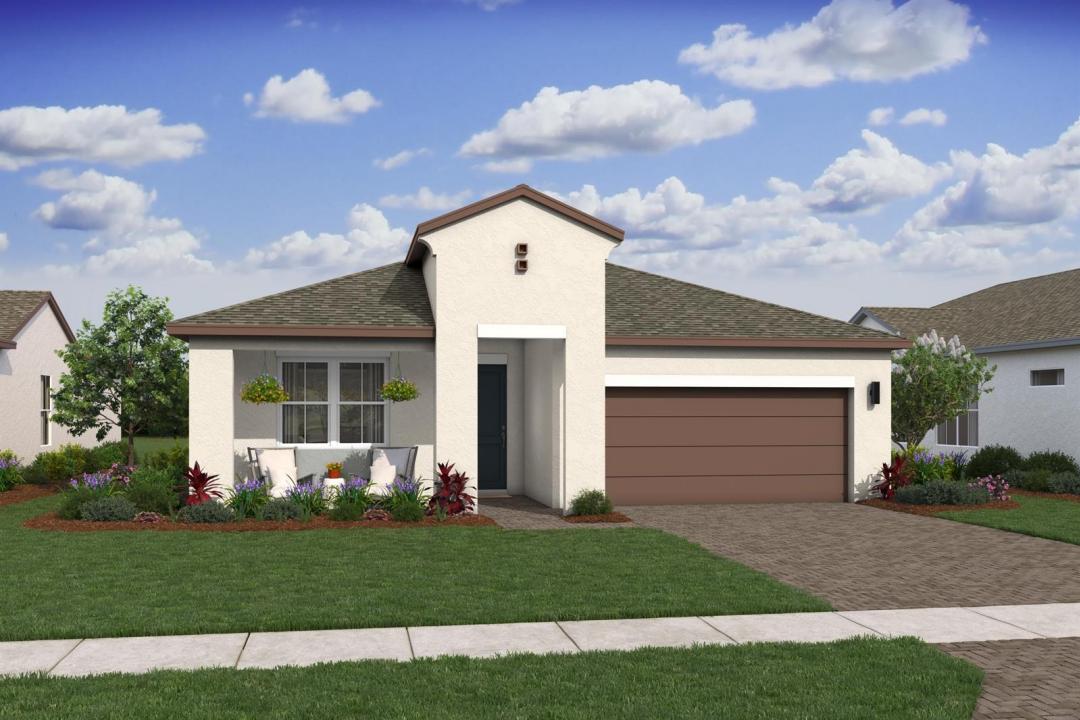
Le bien Ferme situé à 10056 NW Field Flower Trail, Port St. Lucie, Floride 34987, États-Unis est actuellement à vendre.Cette propriété a 2 chambres, 3 salles de bains caractéristiques.
Description
This beautifully appointed Stanwyck model showcases a sophisticated chef-inspired kitchen and an expansive open-concept living area designed for effortless entertaining. Backing to a peaceful preserve, the home offers a serene setting to enjoy from the covered patio. The heart of the home is the designer kitchen, featuring elegant white soft-close cabinetry, a stunning quartz center island, and abundant space for cooking and gathering. A striking vaulted ceiling enhances the great room and dining area, creating an airy, light-filled atmosphere. The sunlit primary suite is a relaxing retreat with an elegant ceiling treatment, while the luxurious primary bath features dual vanities, a spacious walk-in closet, and refined finishes. A private home office provides the ideal space for remote work, and a convenient HovHall offers direct access to the pantry and laundry room for added organization. A dramatic 16-foot multi-slide door creates seamless indoor-outdoor living, making it easy to relax and take in the tranquil preserve views.
Lieu
10056 NW Field Flower Trail, Port St. Lucie, Floride 34987, États-Unis
Caractéristiques de la propriété
Propriété
- Superficie du bien:
191 m² (2 058 ft²) - Type: Non Meublé
- Caractéristiques: Garde-mangerEspace Pour La PiscineSalle De LavageGaragePatio
Parcelle/Terrain
- Superficie du terrain/lot:
604 m² (6 500 ft²)
Construction
- Année de construction: 2026
- Style: Style Méditerranéen
- Toiture: ComposéBardeaux D'asphalteBardeau
- État: Construction Neuve
- Construction: Construction Stuc Et Blocs De Béton
Stationnement/Garage
- Description du garage: Garage Attaché
Chambres
- Chambres: 2
Salles de bains
- Nombre total de salles de bain: 3
- Salle de bain complète: 2
- Demi-bains: 1
Autres pièces
- Types de pièces: Salle De Détente/Salle De Lecture/bureauHall D'entréeGrande PièceSalle De Lavage
- Description de la cuisine: Îlot
- Appareils électroménagers: Chauffe-eau Au GazLaveuseCuisinièreMicroondesRéfrigérateurSécheuseMachine À GlaçonsLave-vaisselle
Caractéristiques intérieures
- Planchers: Tuile En Céramique
Caractéristiques extérieures
- Espaces extérieurs: Patio
- Espaces de stationnement couverts:
Piscine et spa
- Spa: Baignoire
Sécurité
- Caractéristiques: Détecteur De Fumée
Chauffage et climatisation
- Système de chauffage: ÉlectriqueCentral
- Eau chaude: Chauffe-eau Au Gaz Naturel
- Système de refroidissement: ÉlectriqueAir Climatisé Central
Services publics
- Télécommunication: Câble Disponible
- Autres services publics / utilités: Gaz NaturelÉgoutPublicÉgout Hors SiteÉgout Municipal
Communauté
- Caractéristiques: Salle D'exercicesCentre CommunautaireAnimaux PermisSpaVert De PratiqueTerrains De TennisGymnase/salle D'exercices De L'associationBarbecue De L'associationSentier De Jogging / Piste Cyclable
Informations sur les établissements scolaires
- École Secondaire: Fort Pierce Central
- École Intermédiaire: Manatee
- École Primaire: Windmill Point