
17 500 $ US
Maison unifamiliale à louer, 1009 NW 1ST Avenue, Delray Beach, Floride 33444, États-Unis
- #MLSB26076160
- 3
- 2
143 m² (1 534 ft²)
Inscrit par The Corcoran Group
Le bien Maison Unifamiliale situé à 1009 NW 1ST Avenue, Delray Beach, Floride 33444, États-Unis est actuellement à louer.Cette propriété a 3 chambres, 2 salles de bains caractéristiques.
Description
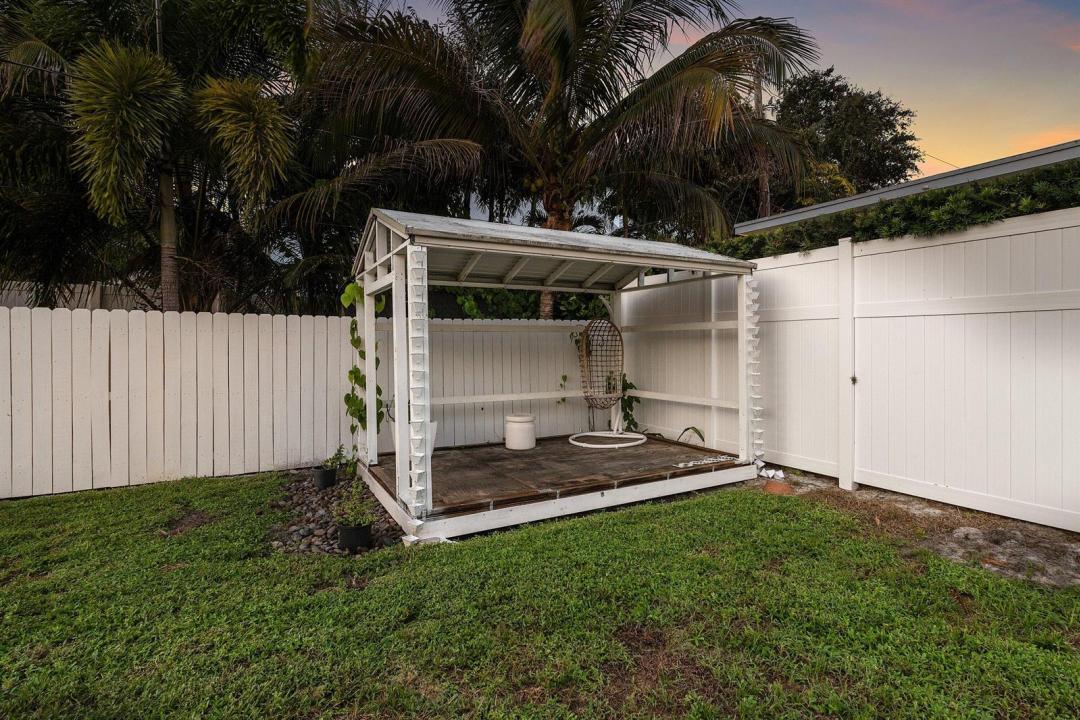
Fully renovated single-story residence on a deep, fully fenced quarter-acre in the heart of Delray Beach. The great room, dining, and kitchen open to one another beneath a continuous ceiling plane, with walls of sliding glass dissolving the line between the living areas and the covered terrace. Wide-plank white oak floors carry throughout, and the kitchen pairs white Shaker cabinetry and polished nickel with quartz counters across a full-length island seating three, set beneath a picture window to the garden. The primary suite opens directly to the terrace, with a light oak vanity, marble countertop, and a frameless walk-in shower in stacked emerald tile over patterned cement flooring. A second bath offers a double vanity and arched mirrors, and an air-conditioned flex room on its own mini-split serves as office, den, media, or guest space. A full-length covered loggia with western exposure frames evening light above lounging and dining terraces, with a level lawn beyond framed by mature palms and hedging. A new pool is under construction, scheduled for completion November 2026, rectilinear in design with entry steps, an integrated sun shelf, an expanded deck, and an outdoor shower at the terrace wall. Interior laundry, attached garage, and a private driveway with generous guest parking, moments from Atlantic Avenue and the beach.
Lieu
1009 NW 1ST Avenue, Delray Beach, Floride 33444, États-Unis
Caractéristiques de la propriété
Propriété
- Superficie du bien:
143 m² (1 534 ft²) - Type: Non Meublé
- Caractéristiques: GaragePatioEntrée PrivéeSalle De Lavage Dans Le GarageGarde-robe Walk-in
Parcelle/Terrain
- Superficie du terrain/lot:
1 026 m² (11 049 ft²) - Description du terrain: Clôturé
Construction
- Année de construction: 1969
- Toiture: Bardeaux D'asphalteBardeau
- Construction: Blocs De Béton
- extérieur: Stucco
Stationnement/Garage
- Description du garage: Garage AttachéOuvre-porte De Garage Automatique
Chambres
- Chambres: 3
Salles de bains
- Nombre total de salles de bain: 2
- Salle de bain complète: 2
Autres pièces
- Description de la cuisine: Îlot
- Appareils électroménagers: Chauffe-eau ÉlectriqueLaveuseCuisinièreMicroondesFour - MuralRéfrigérateurFour - Auto-nettoyantSécheuseMachine À GlaçonsLave-vaisselle
- Description de la salle de lavage: Salle De Lavage Dans Le Garage
Caractéristiques intérieures
- Planchers: TuileBoisTuile En Céramique
Caractéristiques extérieures
- Espaces extérieurs: Patio
- Espaces de stationnement couverts:
Vue
- Caractéristiques: Jardin
Chauffage et climatisation
- Système de chauffage: ThermopompeÉlectriqueCentral
- Système de refroidissement: Ventilateur Au PlafondÉlectriqueAir Climatisé Central
Services publics
- Autres services publics / utilités: ÉgoutÉgout Municipal
Communauté
- Caractéristiques: Animaux Permis
Informations sur les établissements scolaires
- École Secondaire: Atlantic